Interior Architecture + MakingArquitectura interior + Producción
We tell stories. We create aesthetics.Contamos historias. Creamos estéticas.
24+
Years of experienceAños de experiencia
850+
Projects designedProyectos diseñados
610+
Projects builtProyectos construidos
11
CountriesPaíses
2002
Founded in MedellínFundado en Medellín
Projects inProyectos enColombia · USA · Saudi ArabiaArabia Saudita · United Arab EmiratesEmiratos Árabes Unidos · MexicoMéxico · Bahamas · Puerto Rico · PanamaPanamá · SpainEspaña · Cuba · EcuadorEcuador
Interior architecture and making as one integrated result.Arquitectura interior y producción como un solo resultado integrado.
DesignDiseño
Ideas, concepts and narratives, and the interiors, furniture and material language that give a place its character.Ideas, conceptos y narrativas, y los interiores, el mobiliario y el lenguaje material que dan carácter a un lugar.
ArchitectureArquitectura
Space, circulation, thresholds, scale, light and materiality, developed through to technical documentation.Espacio, circulación, umbrales, escala, luz y materialidad, desarrollados hasta la documentación técnica.
MakingProducción y construcción
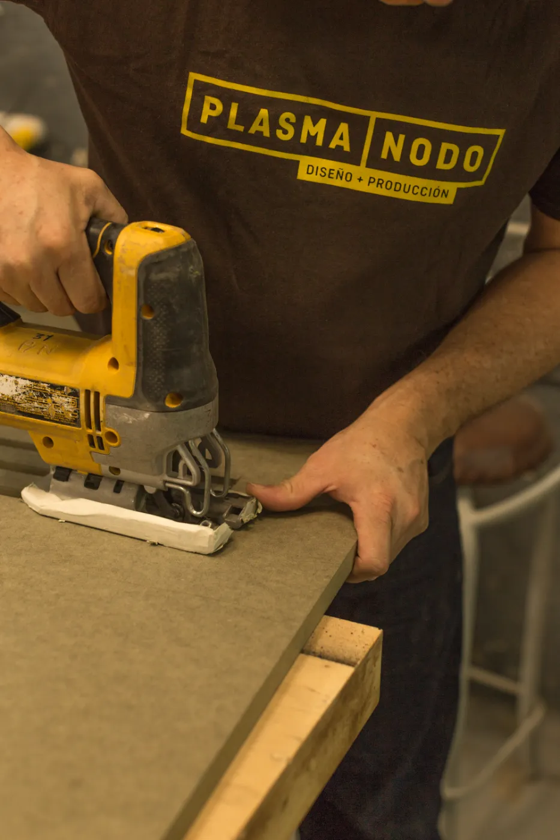
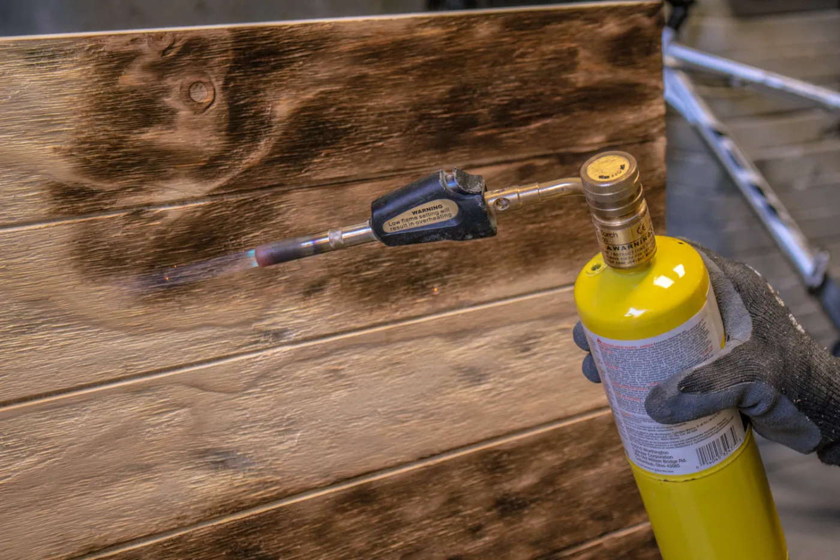
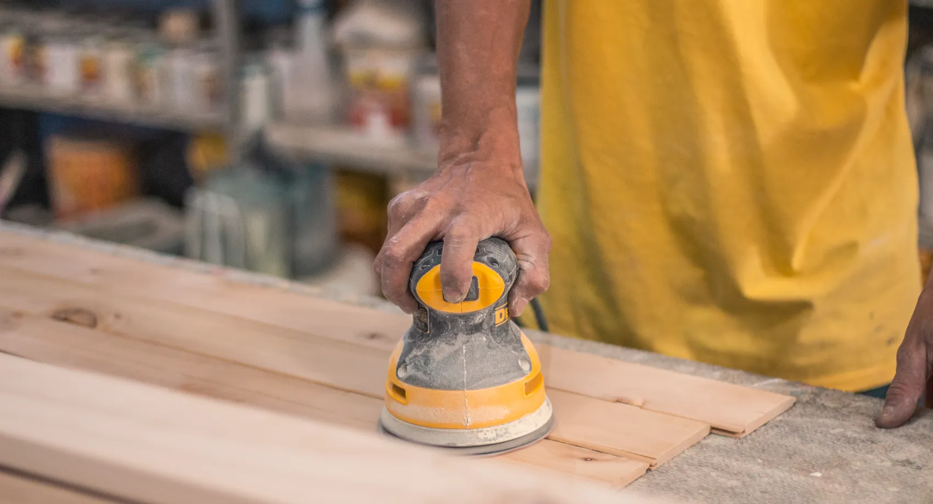
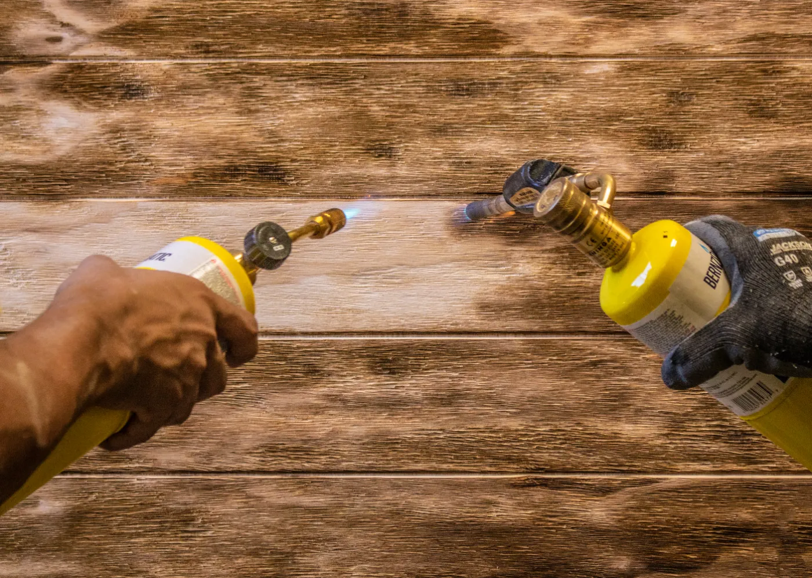
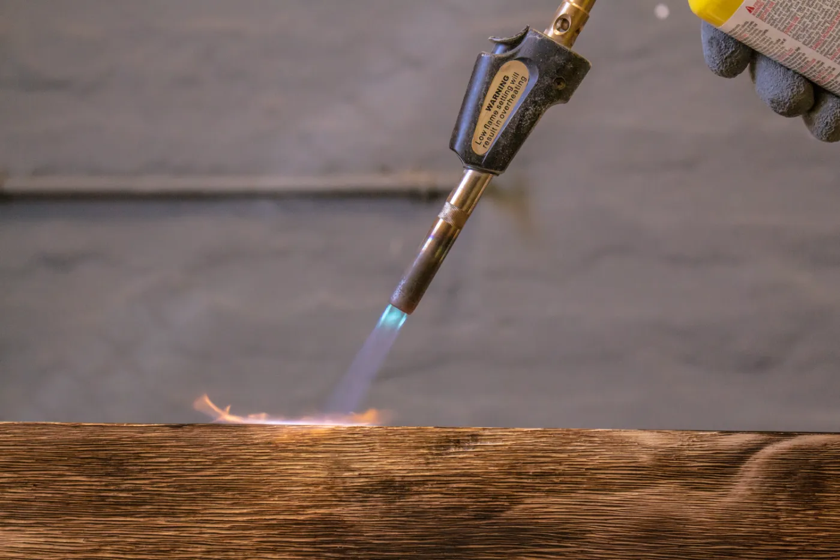
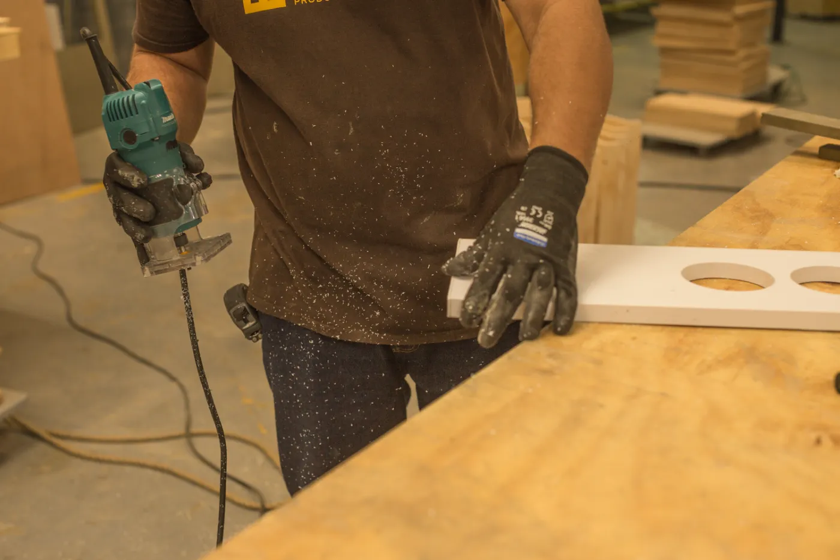
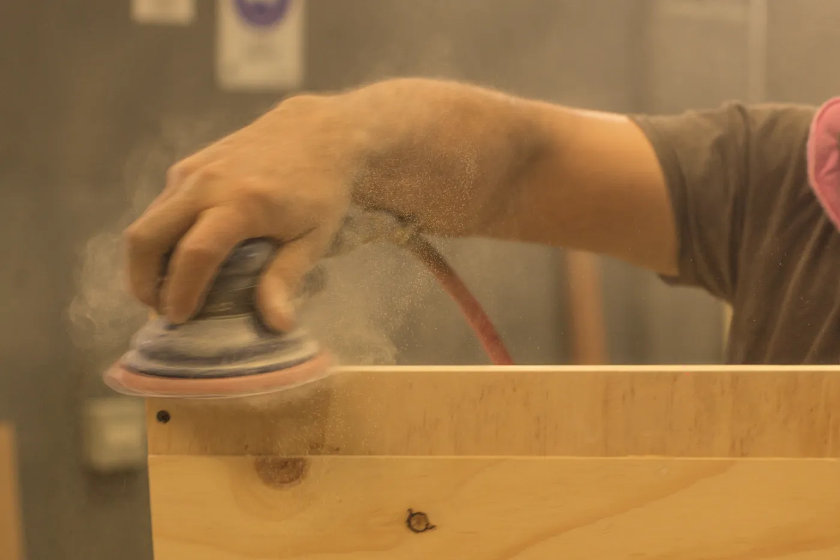
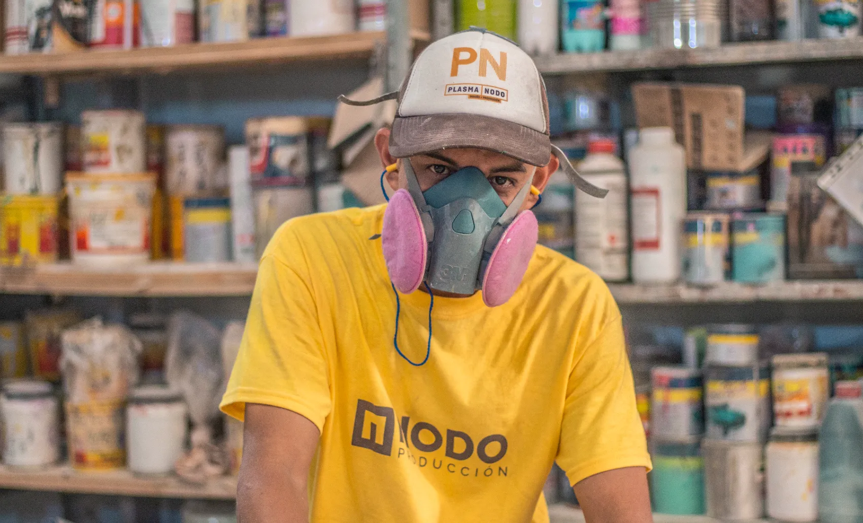
The transformation of design into built reality through NODO, PLASMA's production and construction studio.La transformación del diseño en realidad construida a través de NODO, el estudio de producción y construcción de PLASMA.
Interior Architecture + MakingArquitectura interior + Producción
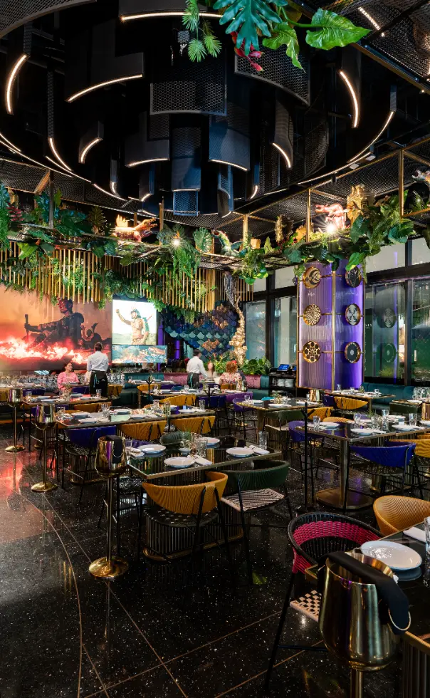
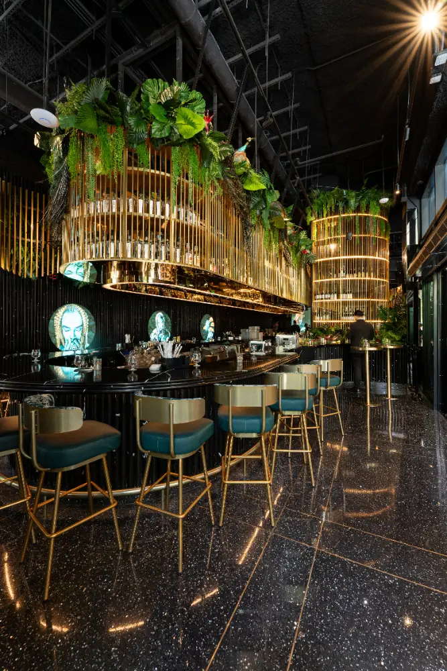
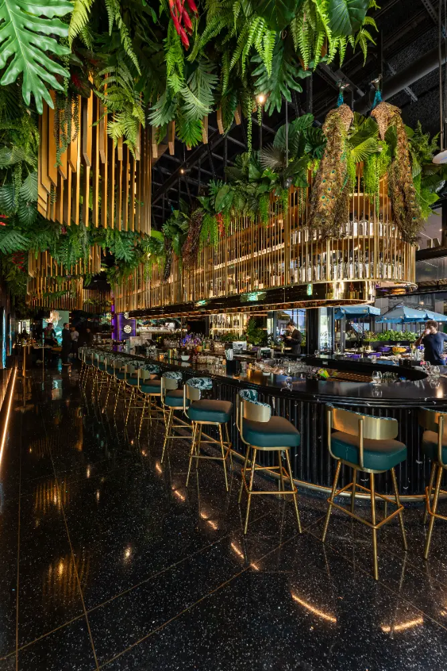
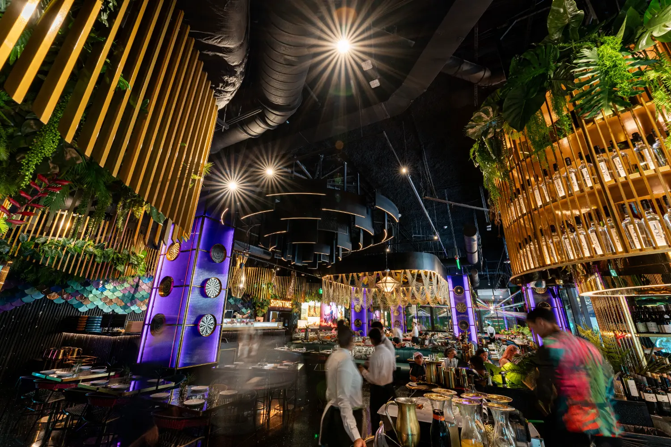
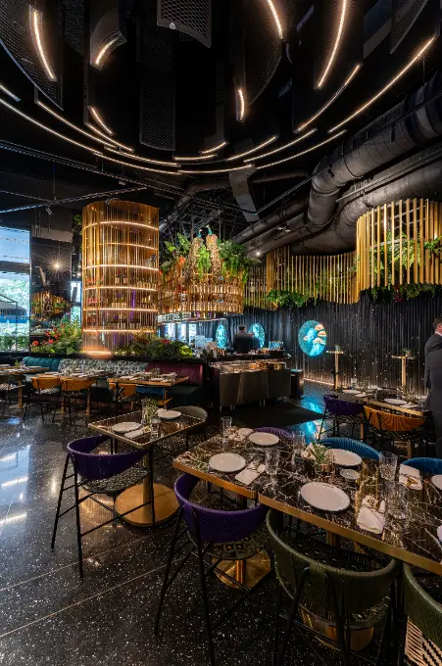
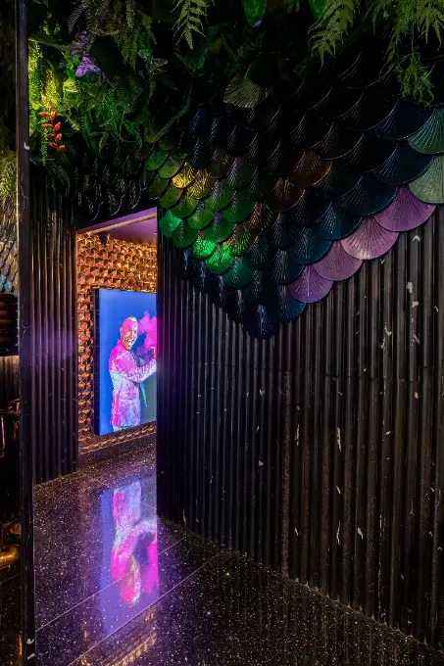
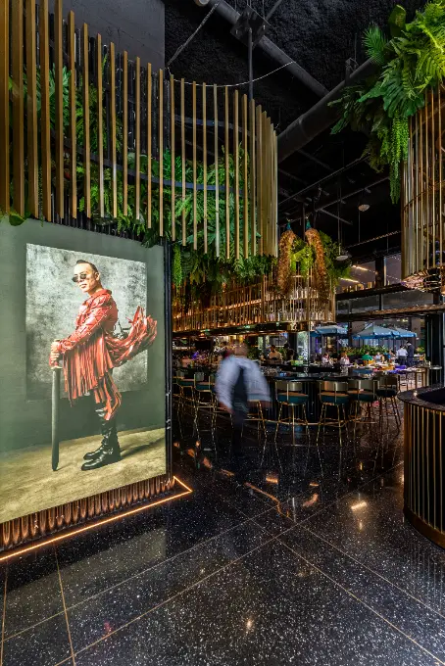
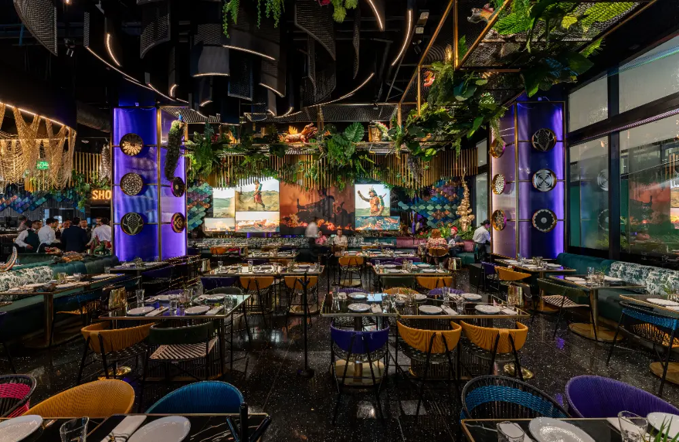
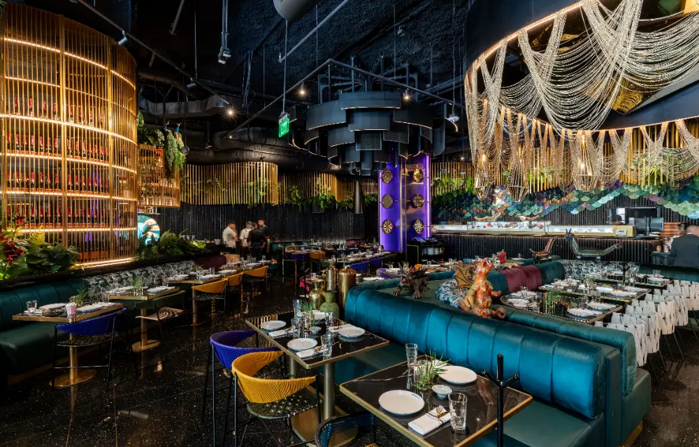
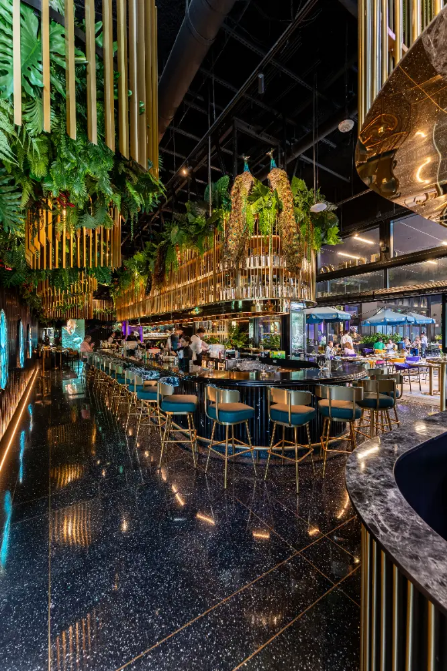
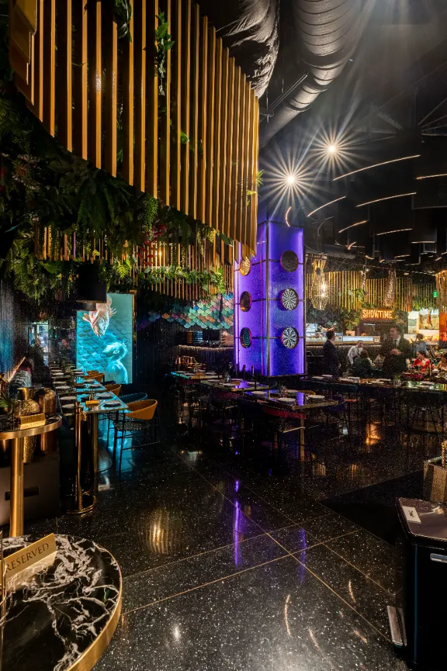
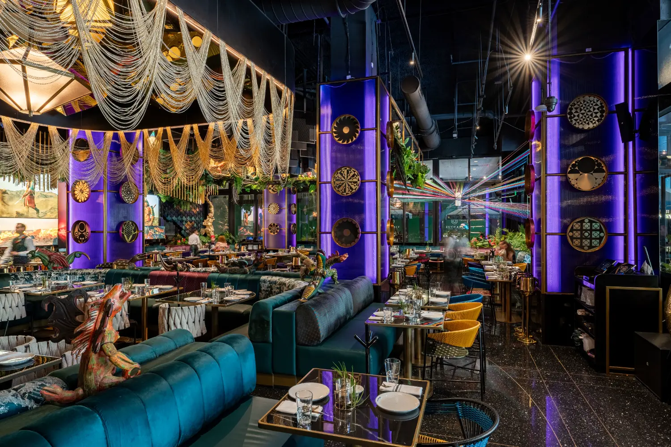
Cvi.Che 105 Coral Gables marks a new chapter in the evolution of the brand created by Peruvian chef Juan Chipoco. Under the creative direction of JASTOR, responsible for the brand strategy and identity redesign, PLASMA was invited to develop the spatial and architectural concept for this new chapter of Cvi.Che 105.Cvi.Che 105 Coral Gables marca una nueva etapa en la evolución de la marca creada por el chef peruano Juan Chipoco. Bajo la dirección creativa de JASTOR, responsable de la estrategia y el rediseño de la identidad de marca, PLASMA fue invitado a desarrollar el concepto espacial y arquitectónico para esta nueva etapa de Cvi.Che 105.
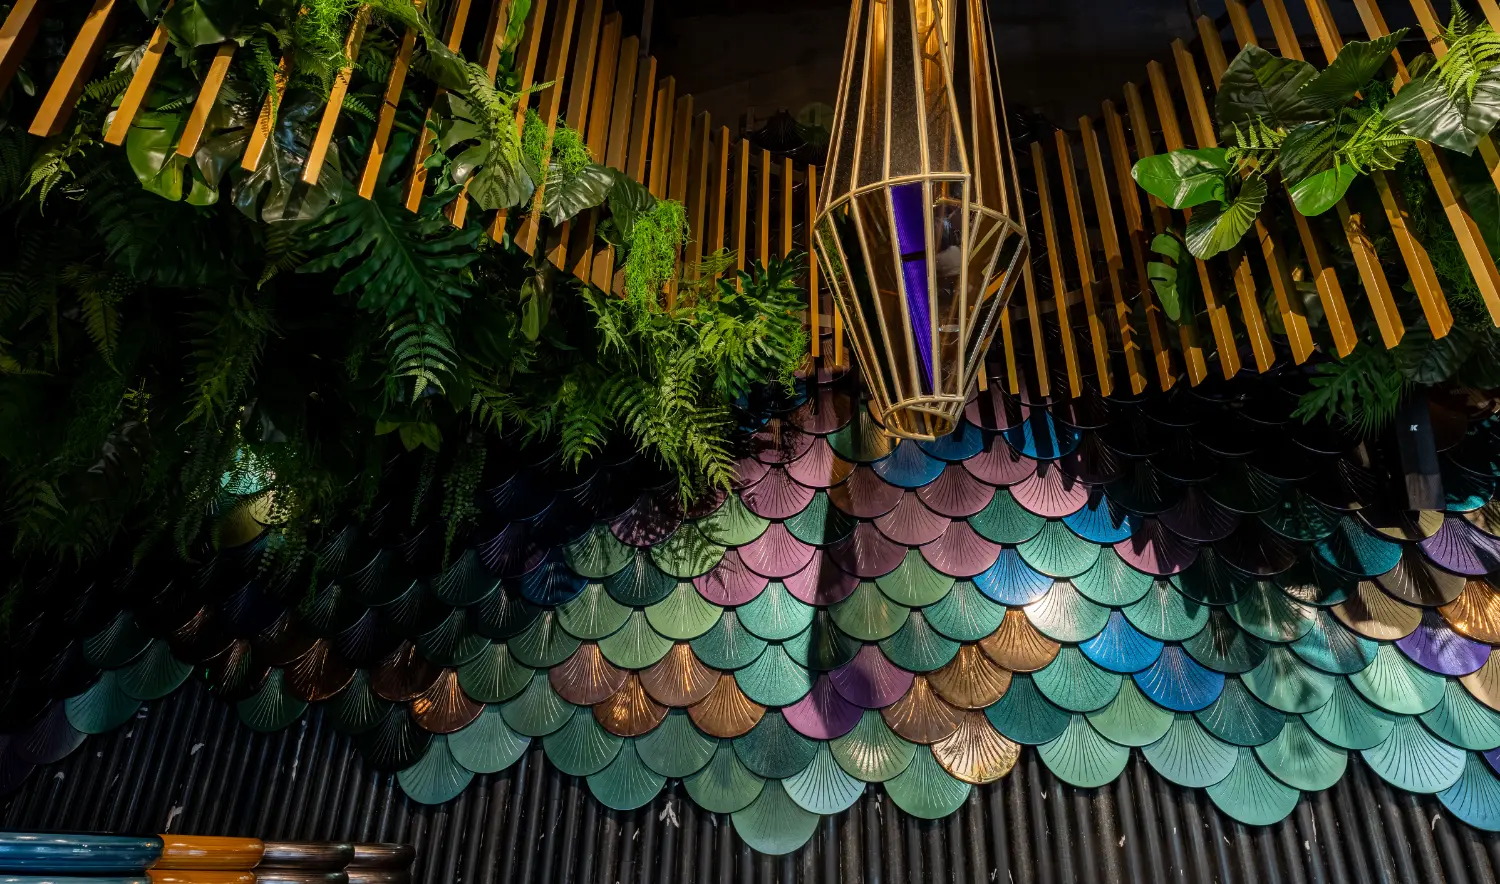
The project begins with the idea of a contemporary temple. Gold, color, reflections, and an intense attention to detail shape a language inspired by the visual legacy of Latin America’s Indigenous cultures, reinterpreted through the cosmopolitan character of Miami.El proyecto parte de la idea de un templo contemporáneo. El oro, el color, los reflejos y una intensa atención al detalle construyen un lenguaje inspirado en el imaginario de las culturas originarias latinoamericanas, reinterpretado desde el carácter cosmopolita de Miami.
Rather than creating a single atmosphere, the space offers different ways of inhabiting it. The bar, main dining room, a central space defined by reflections, and the terrace establish distinct environments that coexist within a shared narrative.Más que organizar un único ambiente, el espacio propone distintas formas de habitarlo. El bar, el salón principal, un espacio central definido por reflejos y la terraza establecen atmósferas diferenciadas que conviven dentro de una misma narrativa.
The collaboration between JASTOR and PLASMA brings brand and space together within a coherent identity: a system in which tradition and contemporaneity, material and color, abundance and precision establish the foundations of a new language for Cvi.Che 105 and its future locations.La colaboración entre JASTOR y PLASMA integra marca y espacio dentro de una identidad coherente: un sistema en el que tradición y contemporaneidad, materia y color, abundancia y precisión establecen las bases de un nuevo lenguaje para Cvi.Che 105 y sus futuras ubicaciones.
Interior Architecture + MakingArquitectura interior + Producción
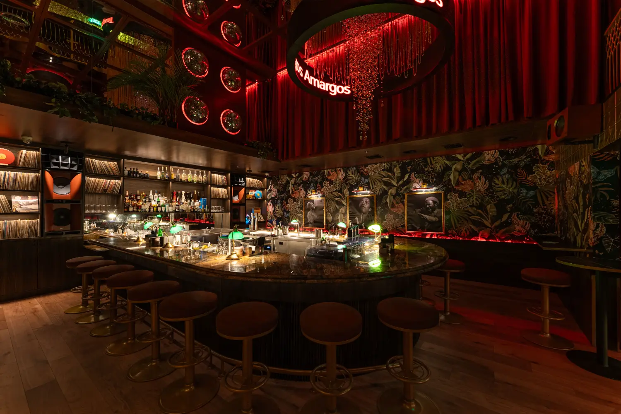
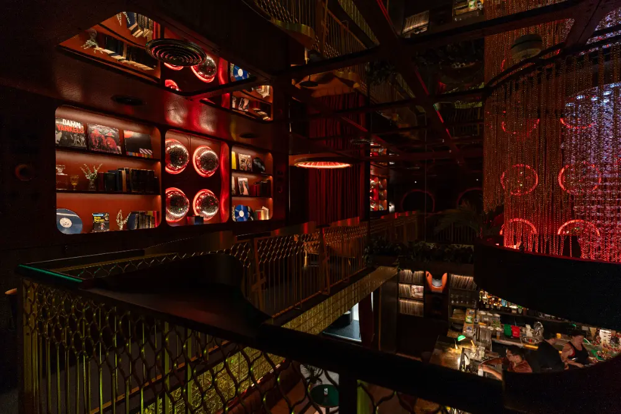
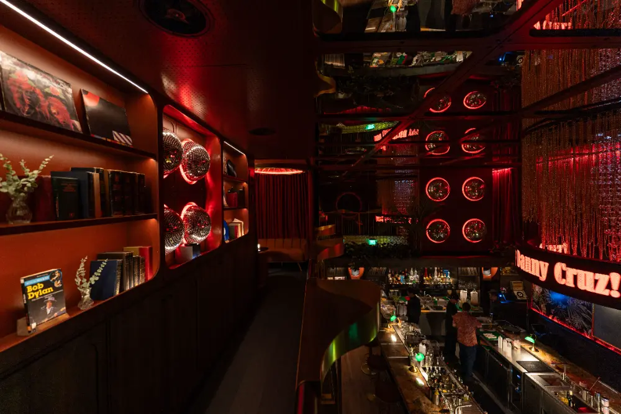
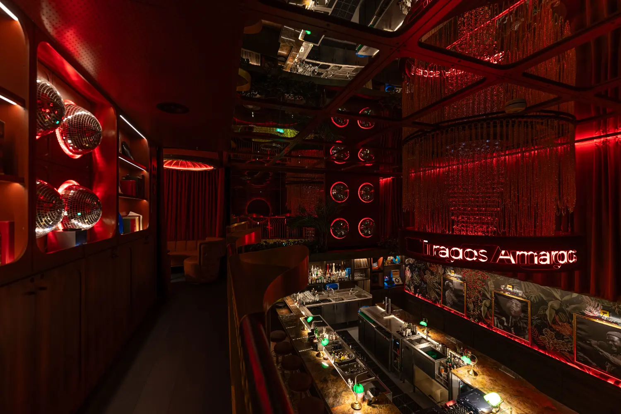
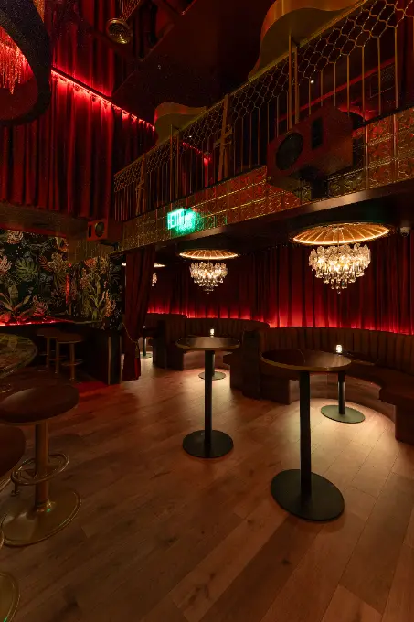
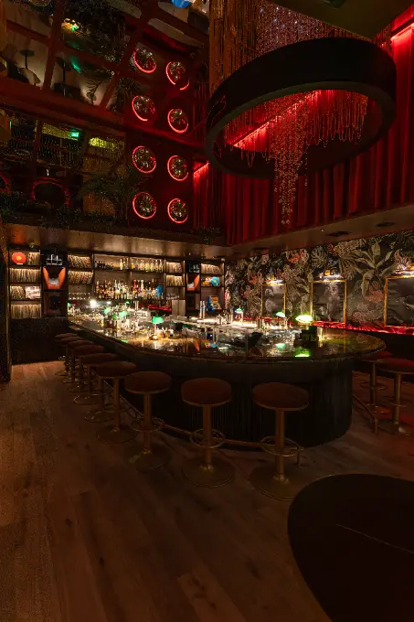
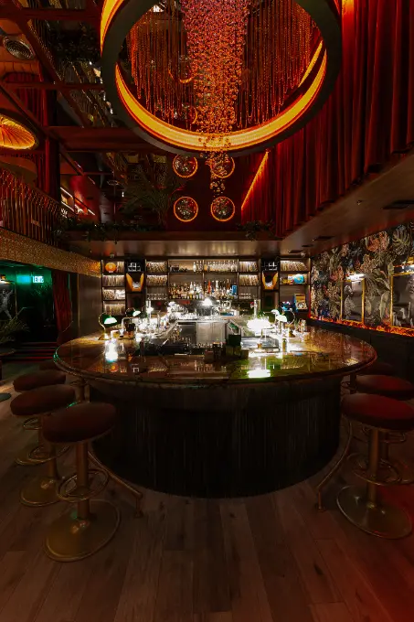
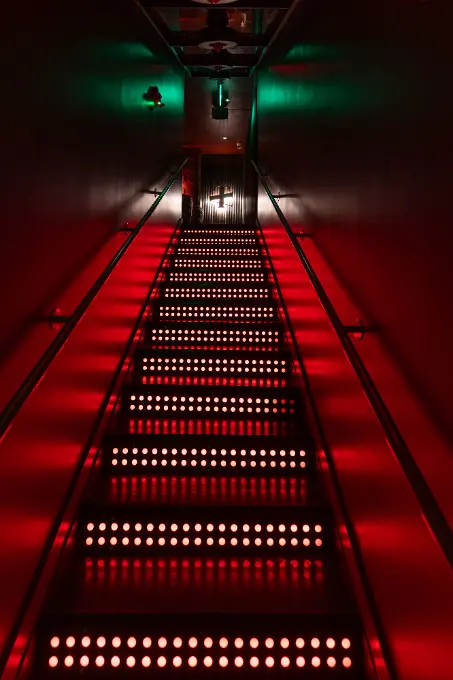
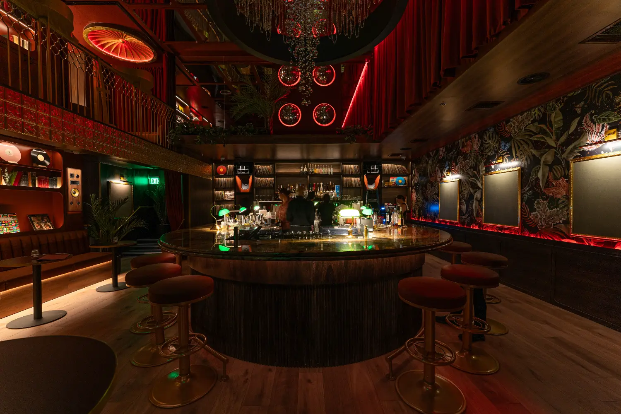
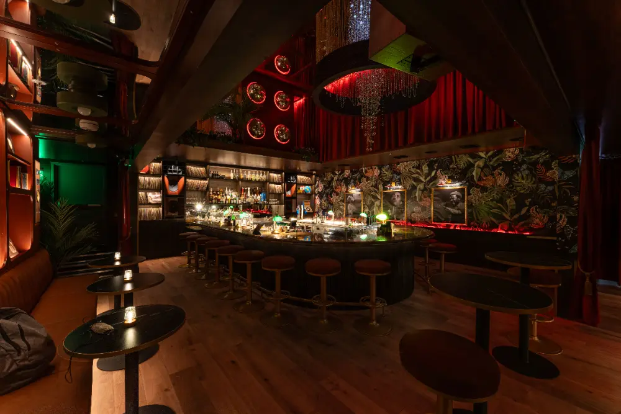
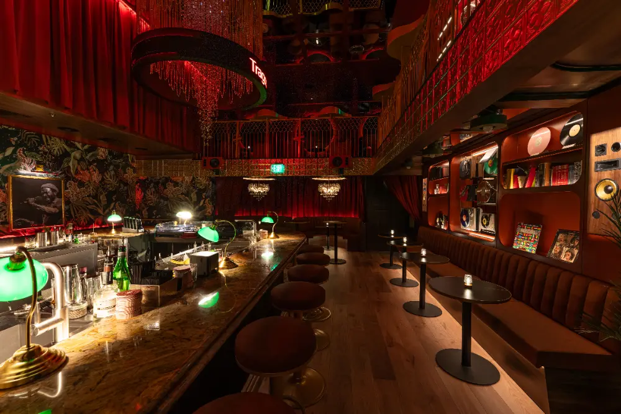
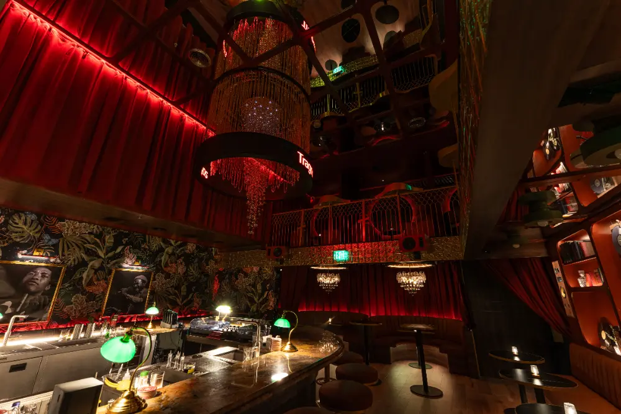
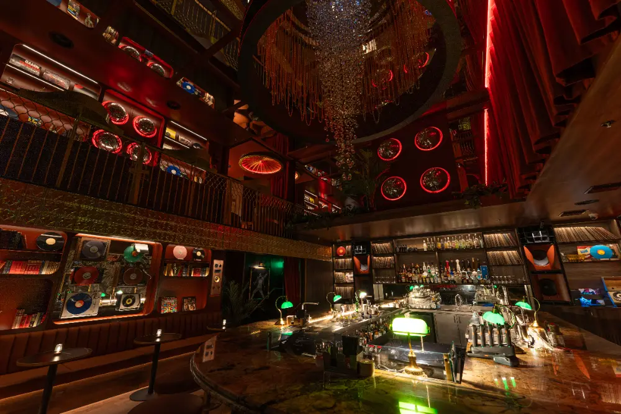
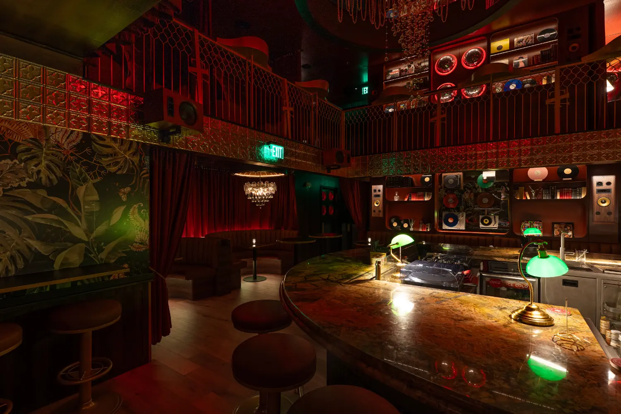
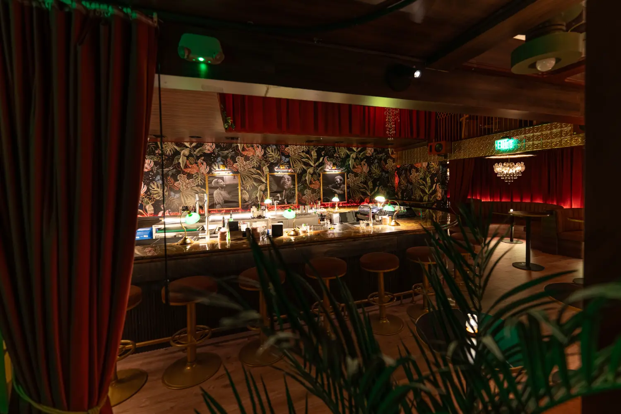
Tragos Amargos, developed for VEHO HOSPITALITY, reinterprets the clandestine atmosphere of the American Prohibition era through a contemporary reference: vinyl culture and the collective ritual of listening to music.Tragos Amargos, desarrollado para VEHO HOSPITALITY, reinterpreta la atmósfera clandestina de la era de la Prohibición estadounidense desde una referencia contemporánea: la cultura del vinilo y el ritual colectivo de escuchar música.
At its center, the DJ booth takes the place traditionally occupied by the bar, becoming the visual and acoustic heart of the project. Circulation, furniture, and different forms of gathering are organized around it, turning music into a visible presence that shapes the entire experience.En el centro, la cabina del DJ reemplaza la centralidad tradicional de la barra y se convierte en el corazón visual y acústico del proyecto. La circulación, el mobiliario y las distintas formas de encuentro se organizan a su alrededor, haciendo de la música una presencia visible que articula toda la experiencia.
Materials, textures, and nostalgic references coexist with a contemporary language to create distinct atmospheres within a single space. Lighting completes this transformation through a sequence of scenes that evolve over time: intimate and restrained in the early evening, becoming more intense and chromatic as the night unfolds.Materiales, texturas y referencias nostálgicas conviven con un lenguaje contemporáneo para construir diferentes atmósferas dentro de un mismo lugar. La iluminación completa esta transformación a través de escenas que evolucionan con el paso de las horas: íntimas y contenidas al comienzo de la tarde, más intensas y cromáticas a medida que avanza la noche.
The result is a space built around sound, gathering, and time, where architecture moves with the changing rhythm of the night.El resultado es un espacio construido alrededor del sonido, el encuentro y el tiempo, donde la arquitectura acompaña el ritmo cambiante de la noche.
Interior Architecture + MakingArquitectura interior + Producción
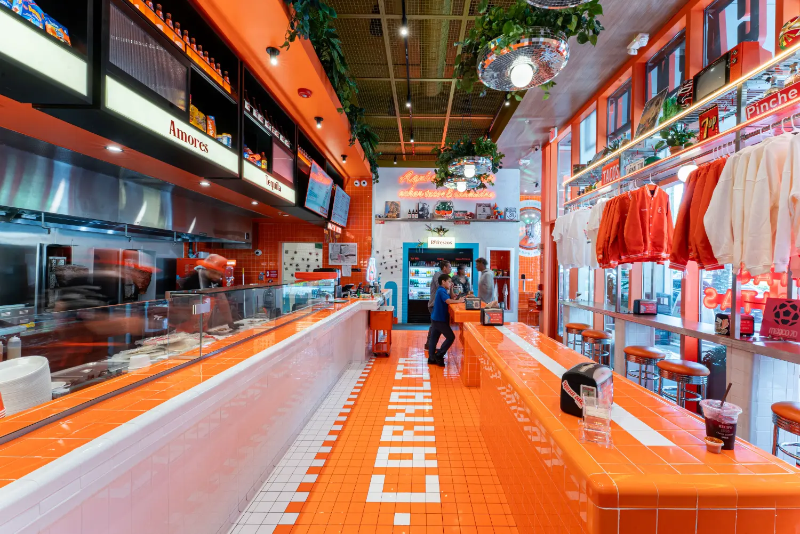
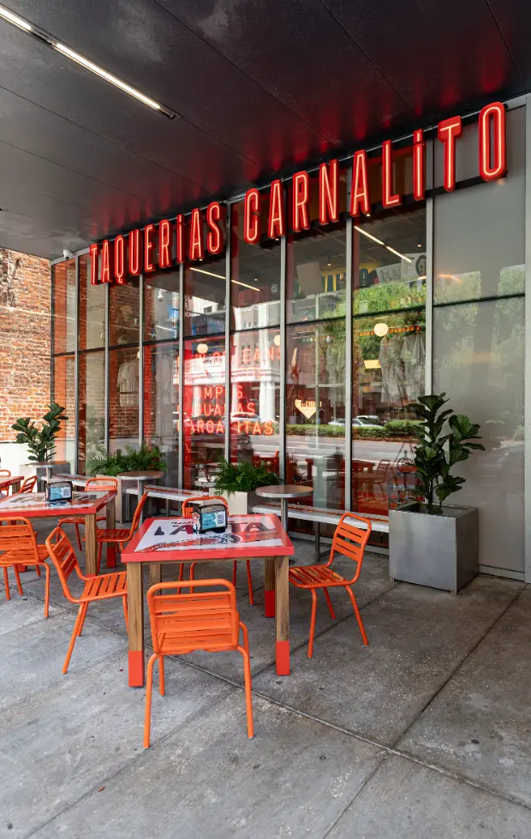
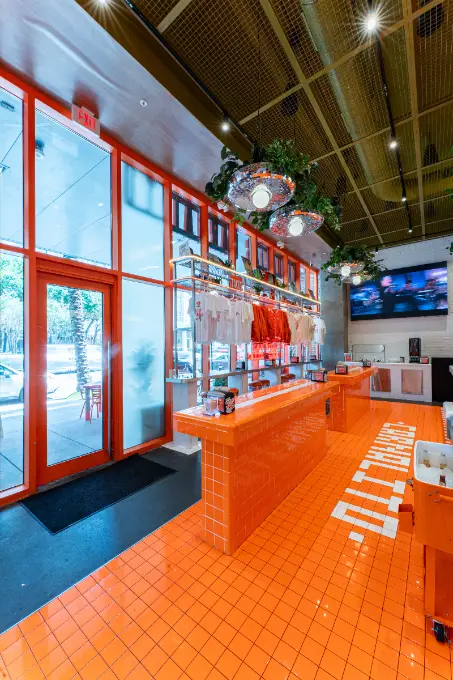
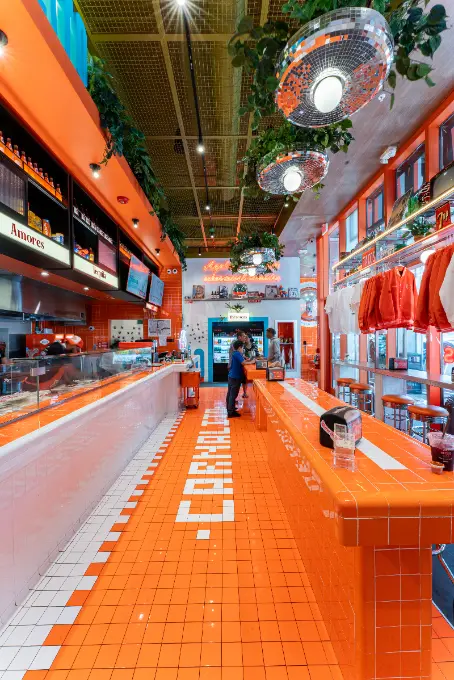
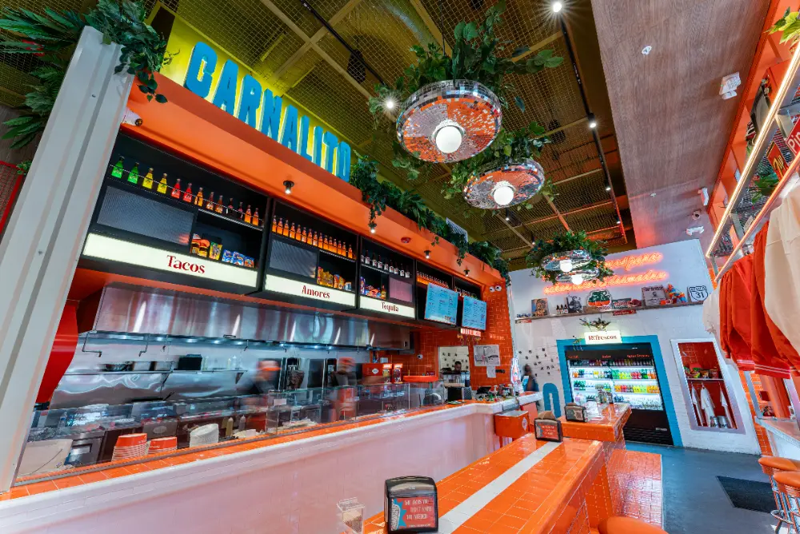
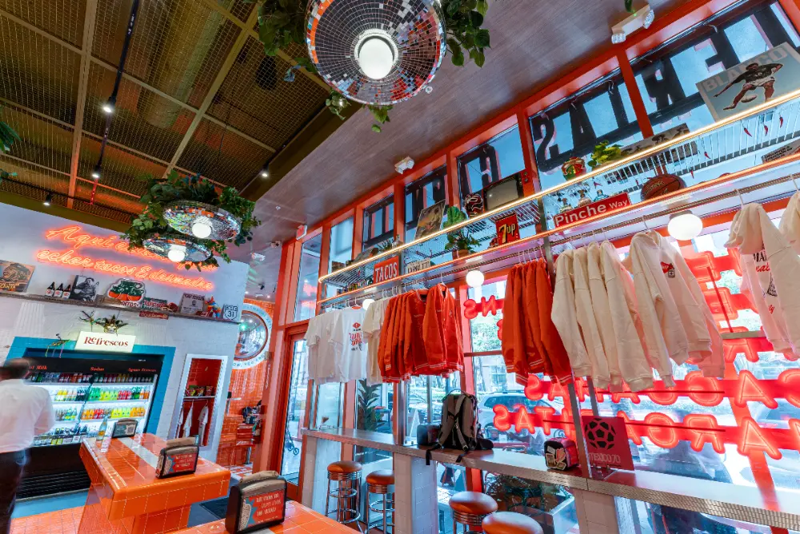
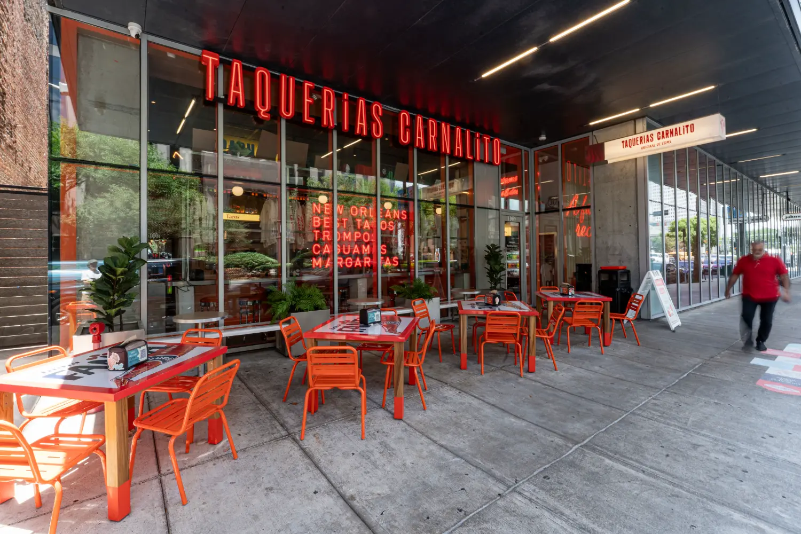
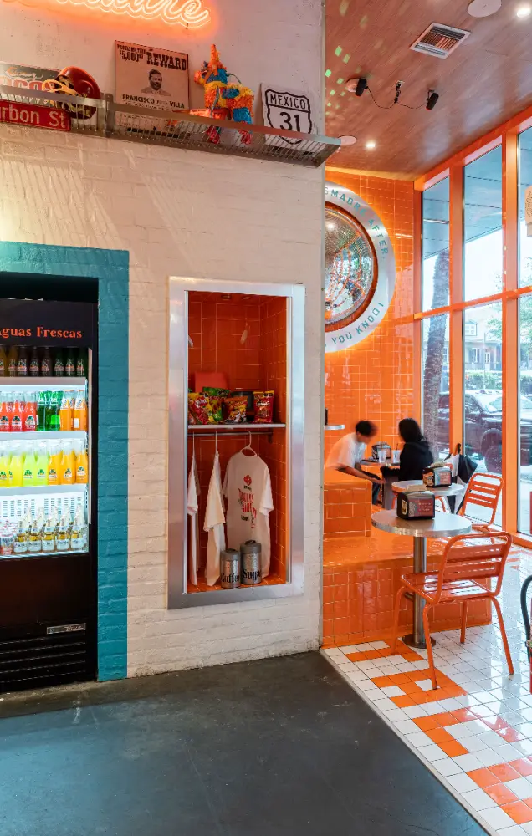
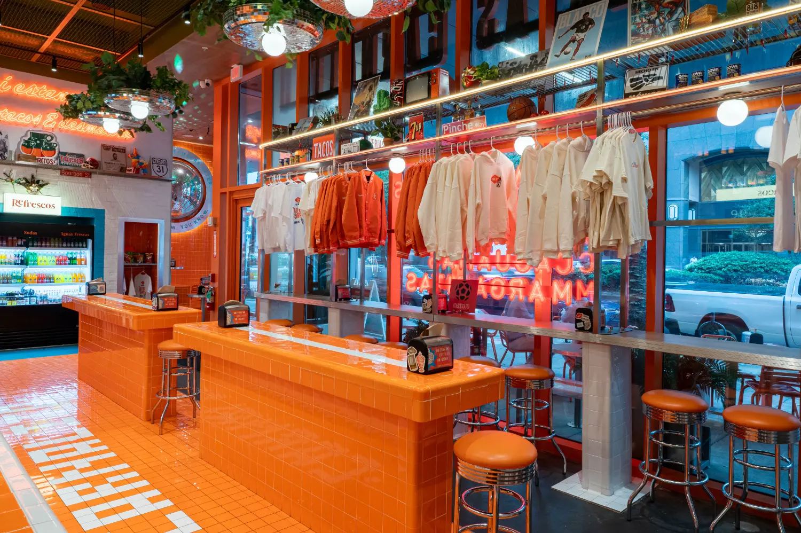
Carnalito takes its name from “carnal,” a Mexican expression of closeness and camaraderie that captures the essence of the project: hospitality, community, and gathering.Carnalito toma su nombre de “carnal”, una expresión mexicana de cercanía y complicidad que define la esencia del proyecto: hospitalidad, comunidad y encuentro.
Developed in New Orleans under the overall direction of VEHO HOSPITALITY and JASTOR, with the latter responsible for brand strategy and identity design, the project brings design and execution together within a single process: PLASMA developed the spatial and architectural concept, while NODO led its production and realization.Desarrollado en Nueva Orleans bajo la dirección general de VEHO HOSPITALITY y JASTOR, responsable este último de la estrategia y el diseño de la identidad de marca, el proyecto reúne diseño y ejecución dentro de un mismo proceso: PLASMA desarrolló el concepto espacial y arquitectónico, mientras NODO estuvo a cargo de su producción y materialización.
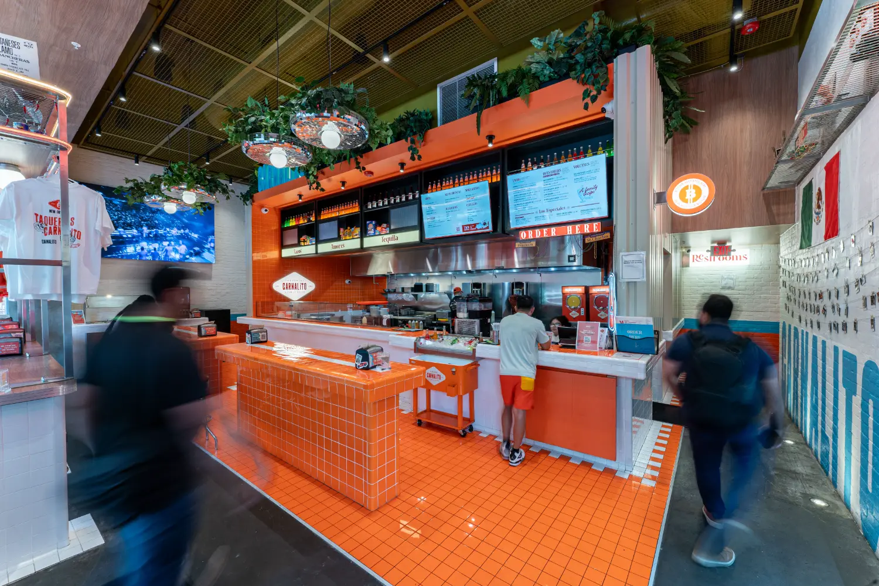
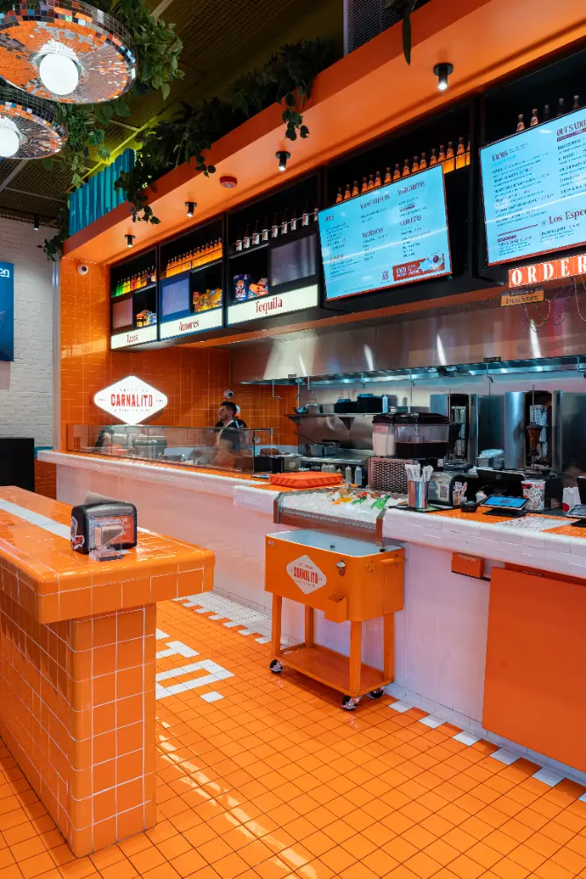
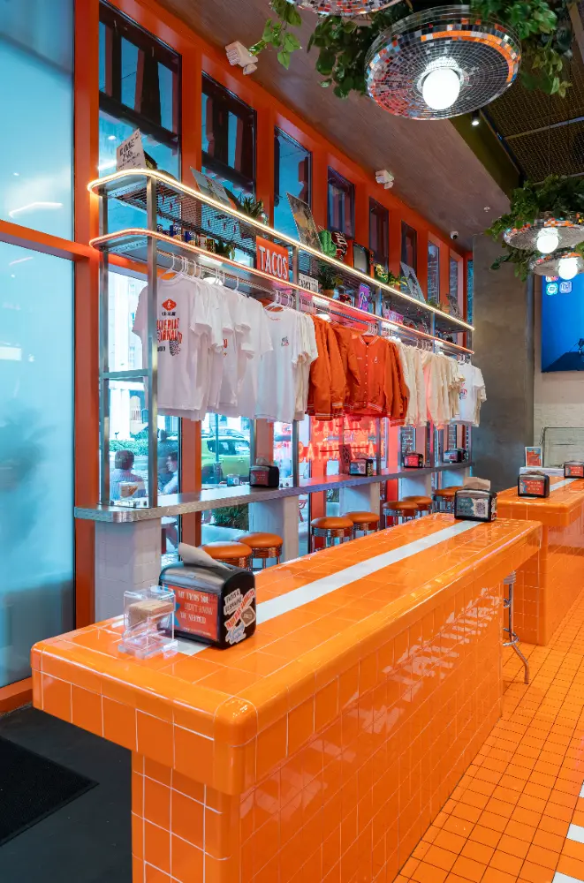
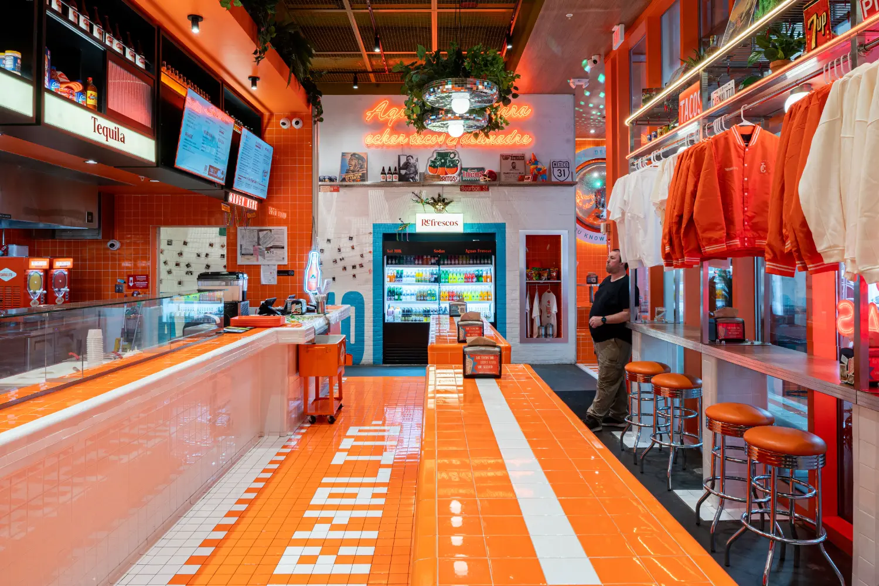
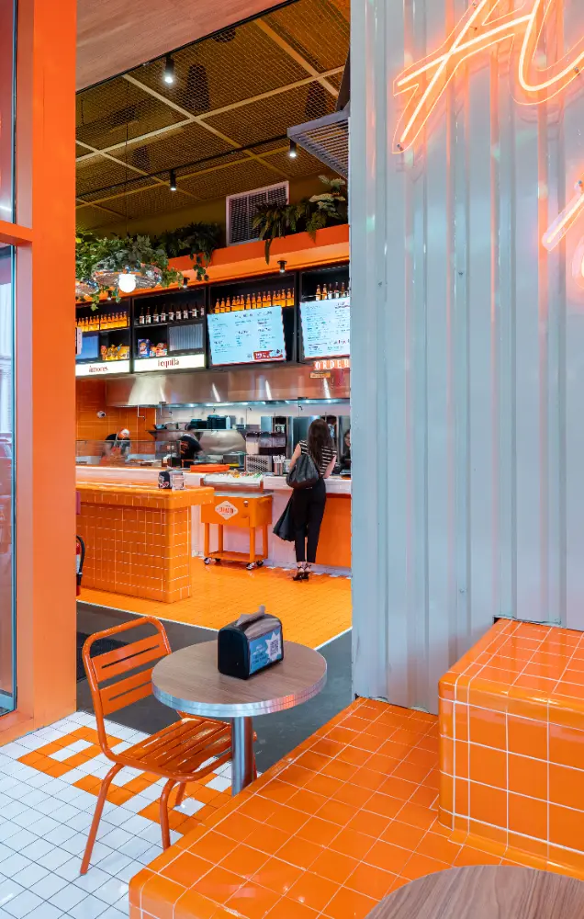
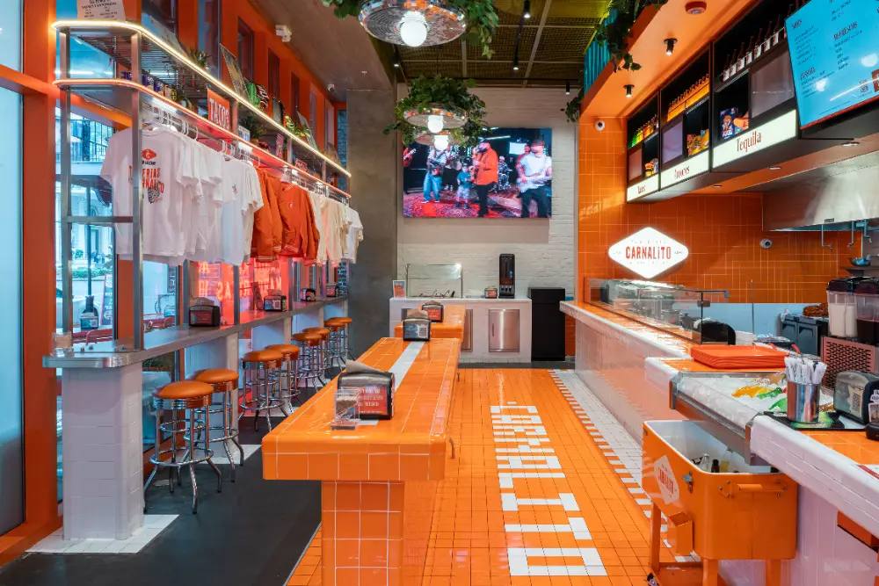
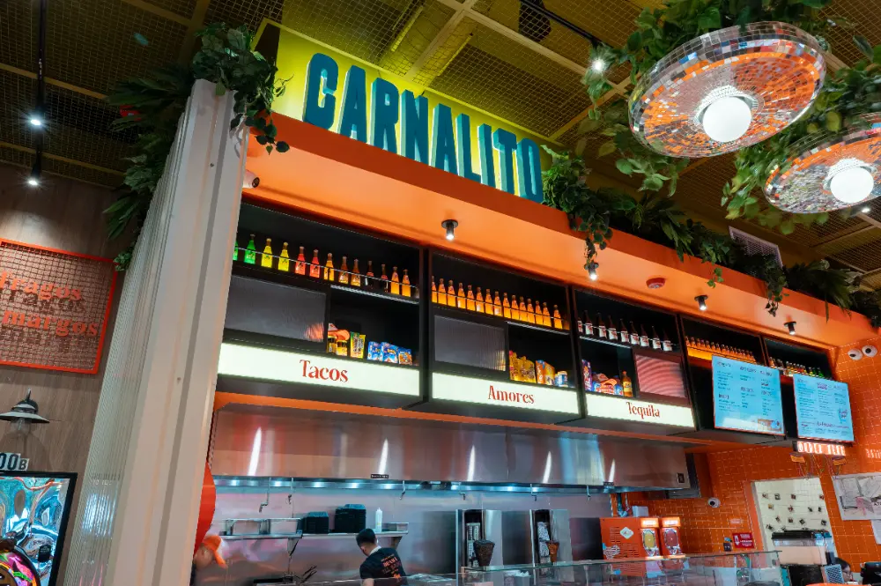
The space establishes a dialogue between Mexican popular culture and the multicultural character of New Orleans. Color, graphics, vegetation, reflections, and retro references create a vibrant atmosphere that combines the spontaneity of street culture with a contemporary language.El espacio establece un diálogo entre la cultura popular mexicana y el carácter multicultural de Nueva Orleans. Color, gráfica, vegetación, reflejos y referencias retro construyen una atmósfera vibrante que combina la espontaneidad de la calle con un lenguaje contemporáneo.
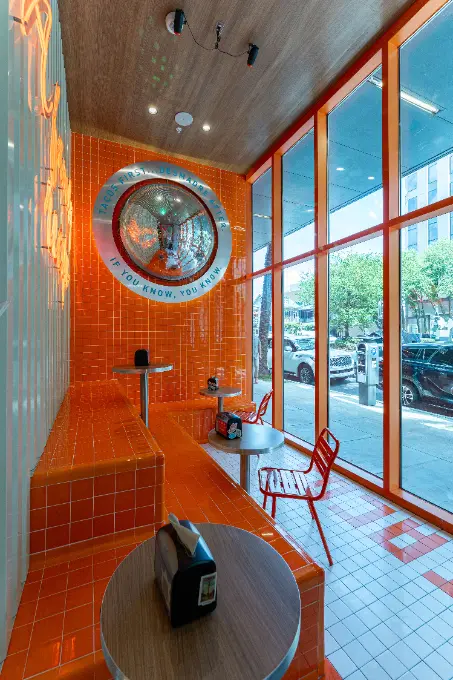
At its center, a bar with an open kitchen brings guests closer to the culinary process and the maestro taquero. Standing counters recall the informality of street-side taquerías, while tiered seating and a disco ball embedded in the wall introduce an unexpected gesture that reinforces the social and festive character of the space.En el centro, una barra con cocina abierta acerca al visitante al proceso culinario y al maestro taquero. Barras altas para comer de pie recuperan la informalidad de los puestos callejeros, mientras una gradería y una bola de espejos integrada al muro introducen un gesto inesperado que refuerza el carácter social y festivo del lugar.
Rather than reproducing a literal image of Mexico, Carnalito reinterprets its warmth, vitality, and culture of gathering to create a taquería rooted in its origins yet distinctly connected to New Orleans.Más que reproducir una imagen literal de México, Carnalito reinterpreta su calidez, vitalidad y cultura de encuentro para construir una taquería arraigada en su origen y, al mismo tiempo, profundamente conectada con Nueva Orleans.
Brand strategy and identityEstrategia e identidad de marca
JASTOR
Photography + videoFotografía + video
Carlos García (@cgarta)
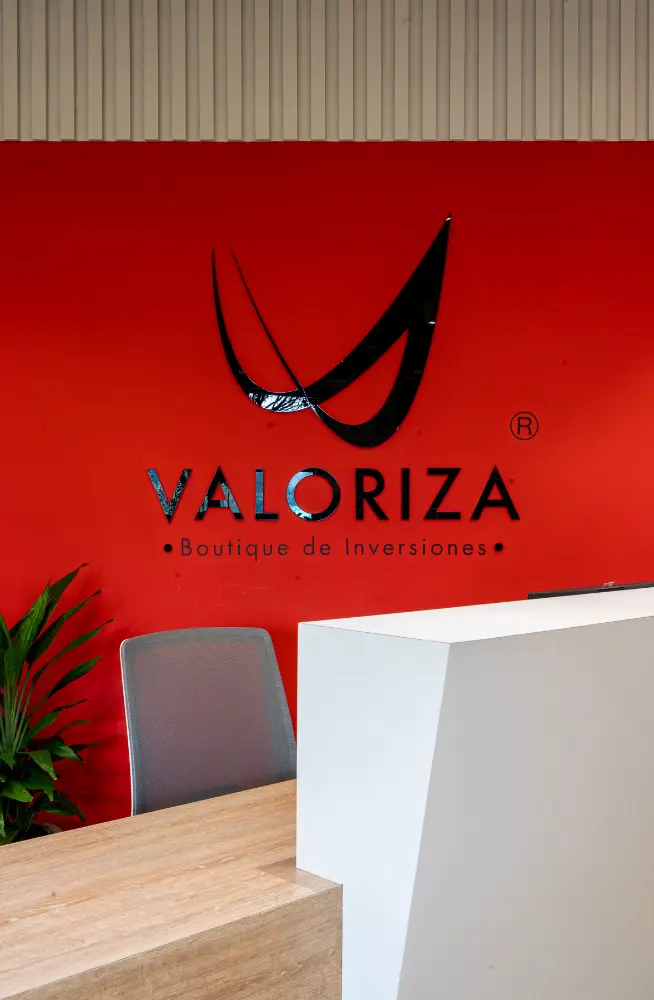
Valoriza
Medellín, Colombia
Interior Architecture + MakingArquitectura interior + Producción
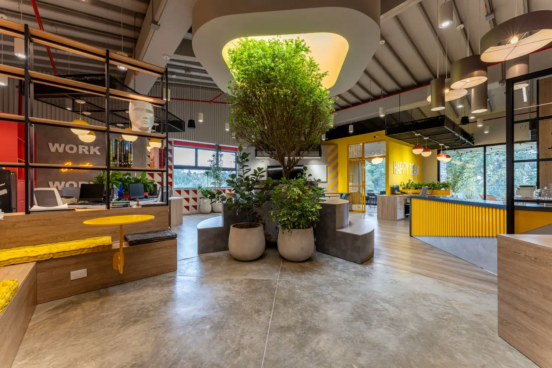
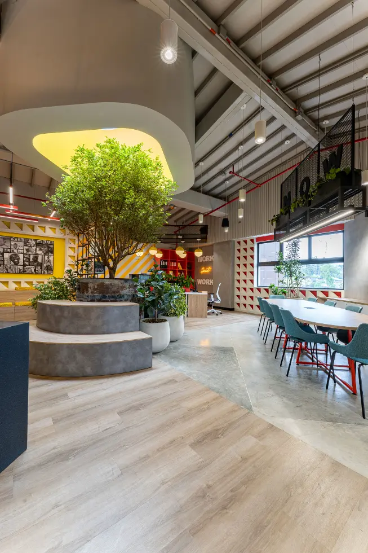
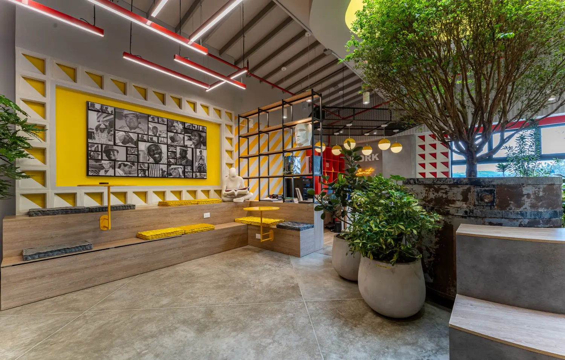
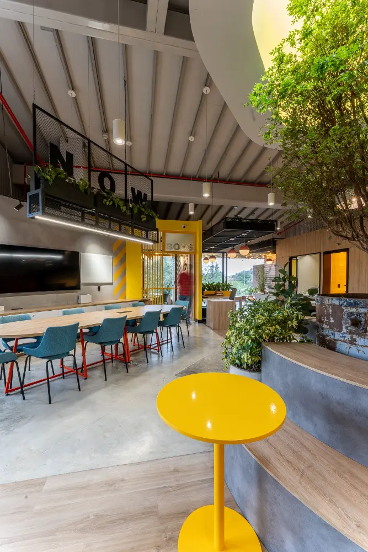
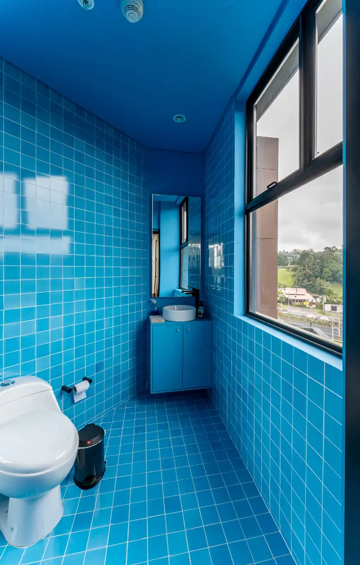
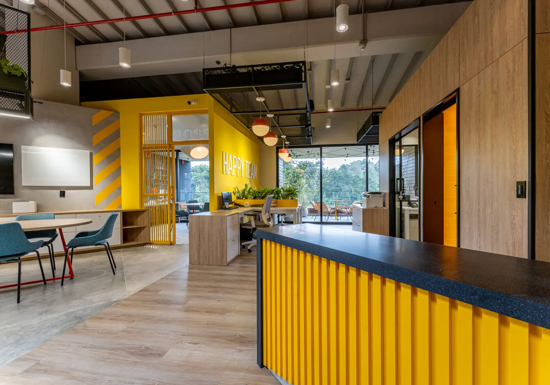
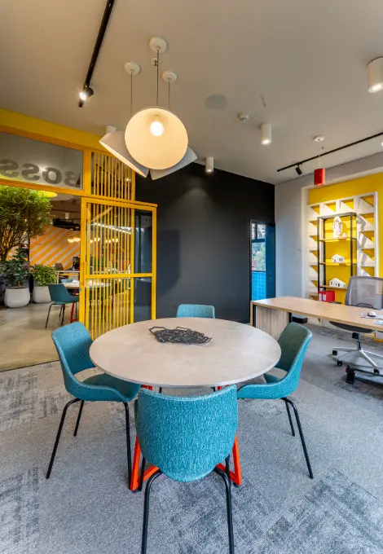
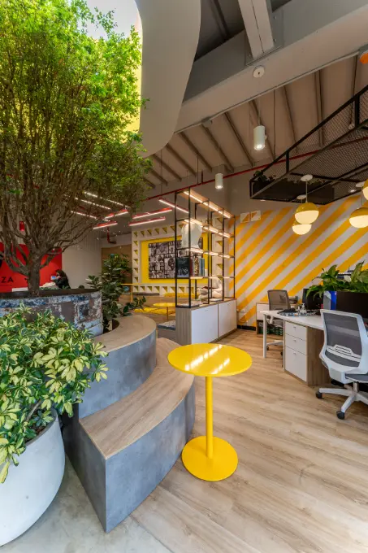
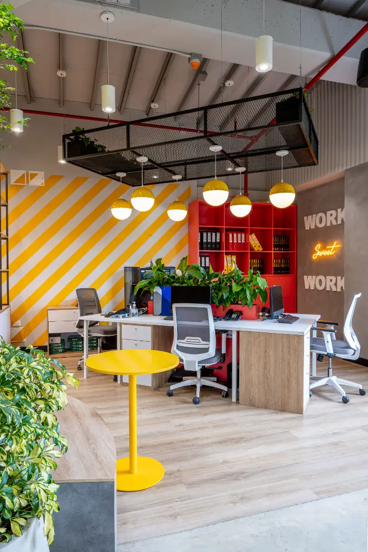
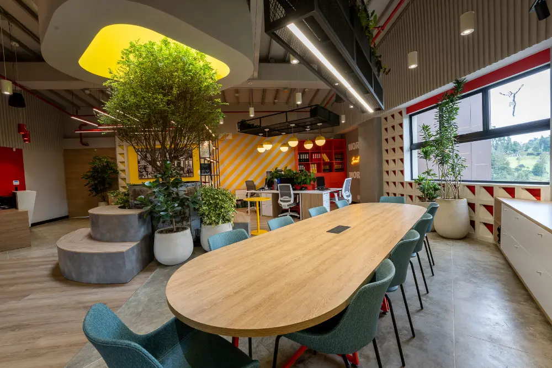
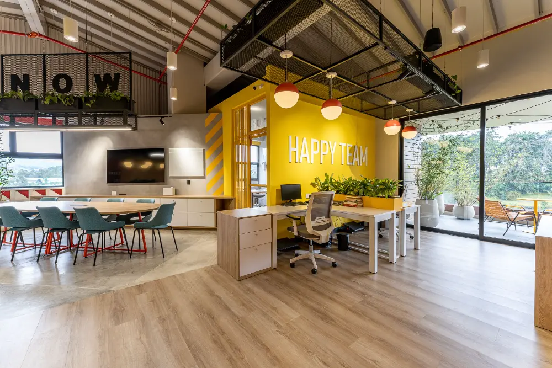
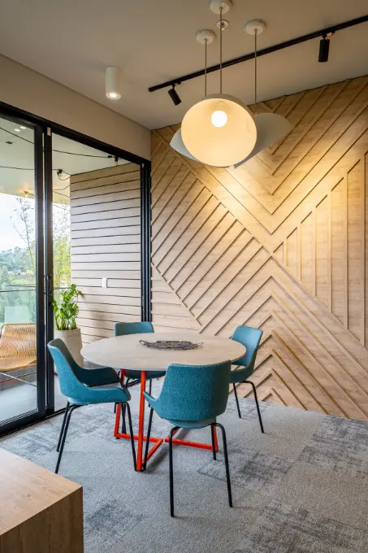
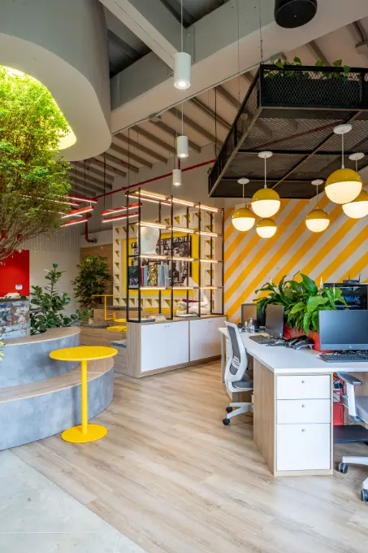
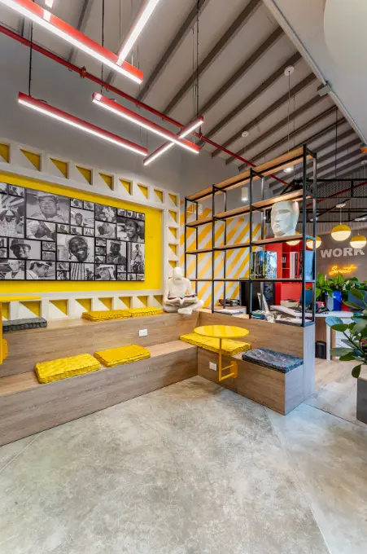
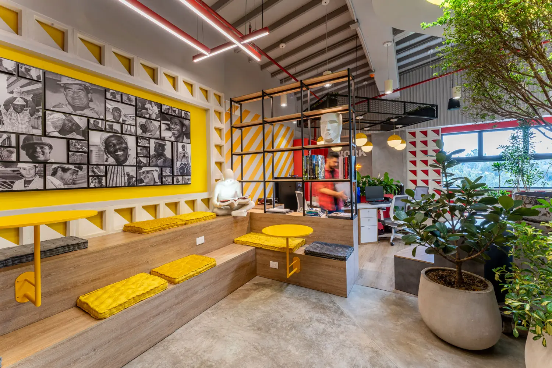
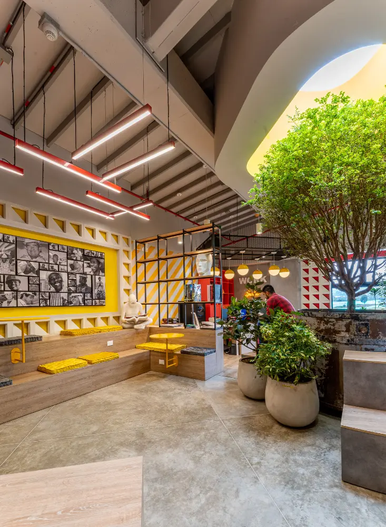
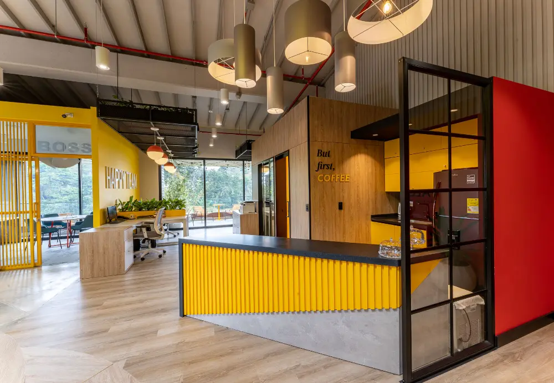
Valoriza’s headquarters occupy the top floor of Le Mont Shopping Center in Medellín: a double-height space defined by a pitched roof, balconies, and large glazed surfaces that allow natural light to move through the interior. PLASMA developed the project’s design, while NODO was responsible for its complete production.Las oficinas centrales de Valoriza ocupan el último nivel del Centro Comercial Le Mont, en Medellín: un espacio de doble altura, cubierta a dos aguas, balcones y grandes superficies acristaladas que permiten que la luz natural atraviese el interior. PLASMA desarrolló el diseño del proyecto y NODO estuvo a cargo de su producción integral.
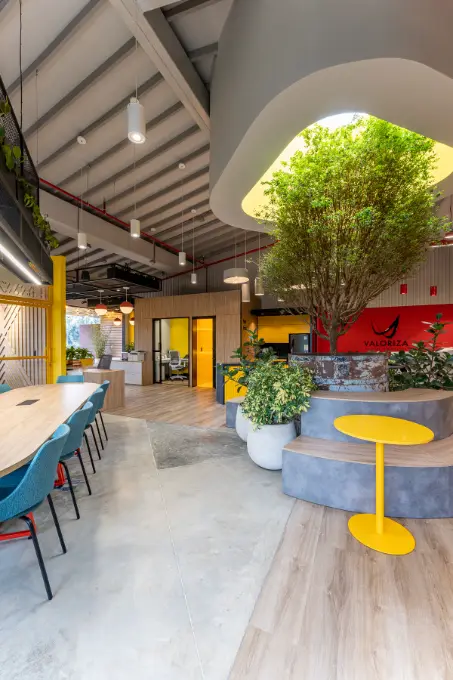
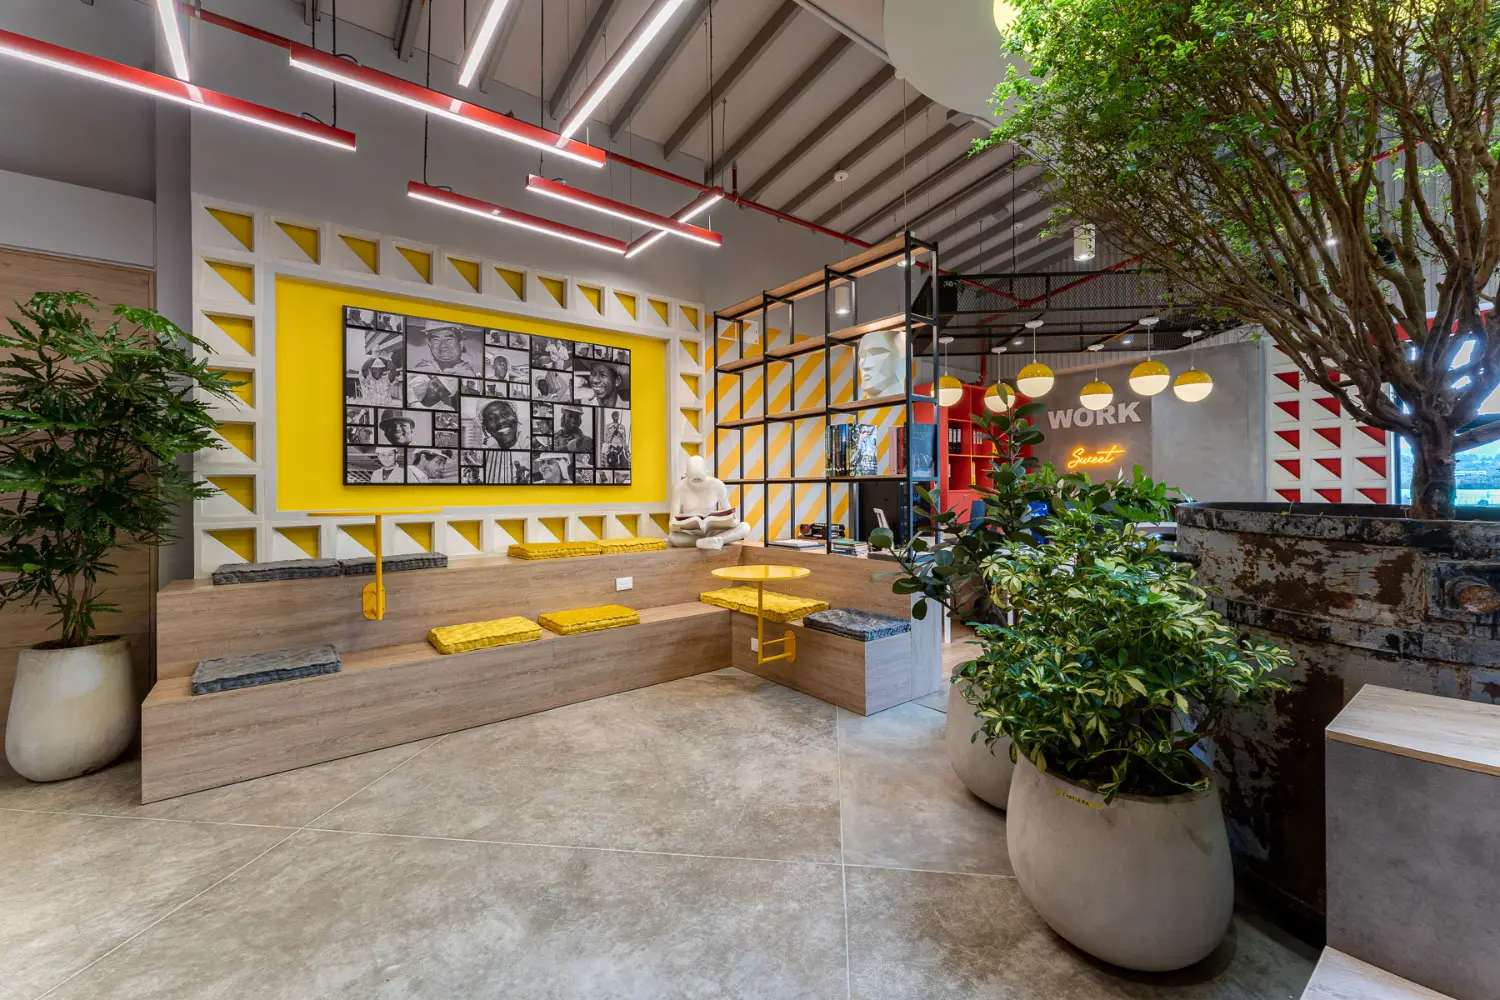
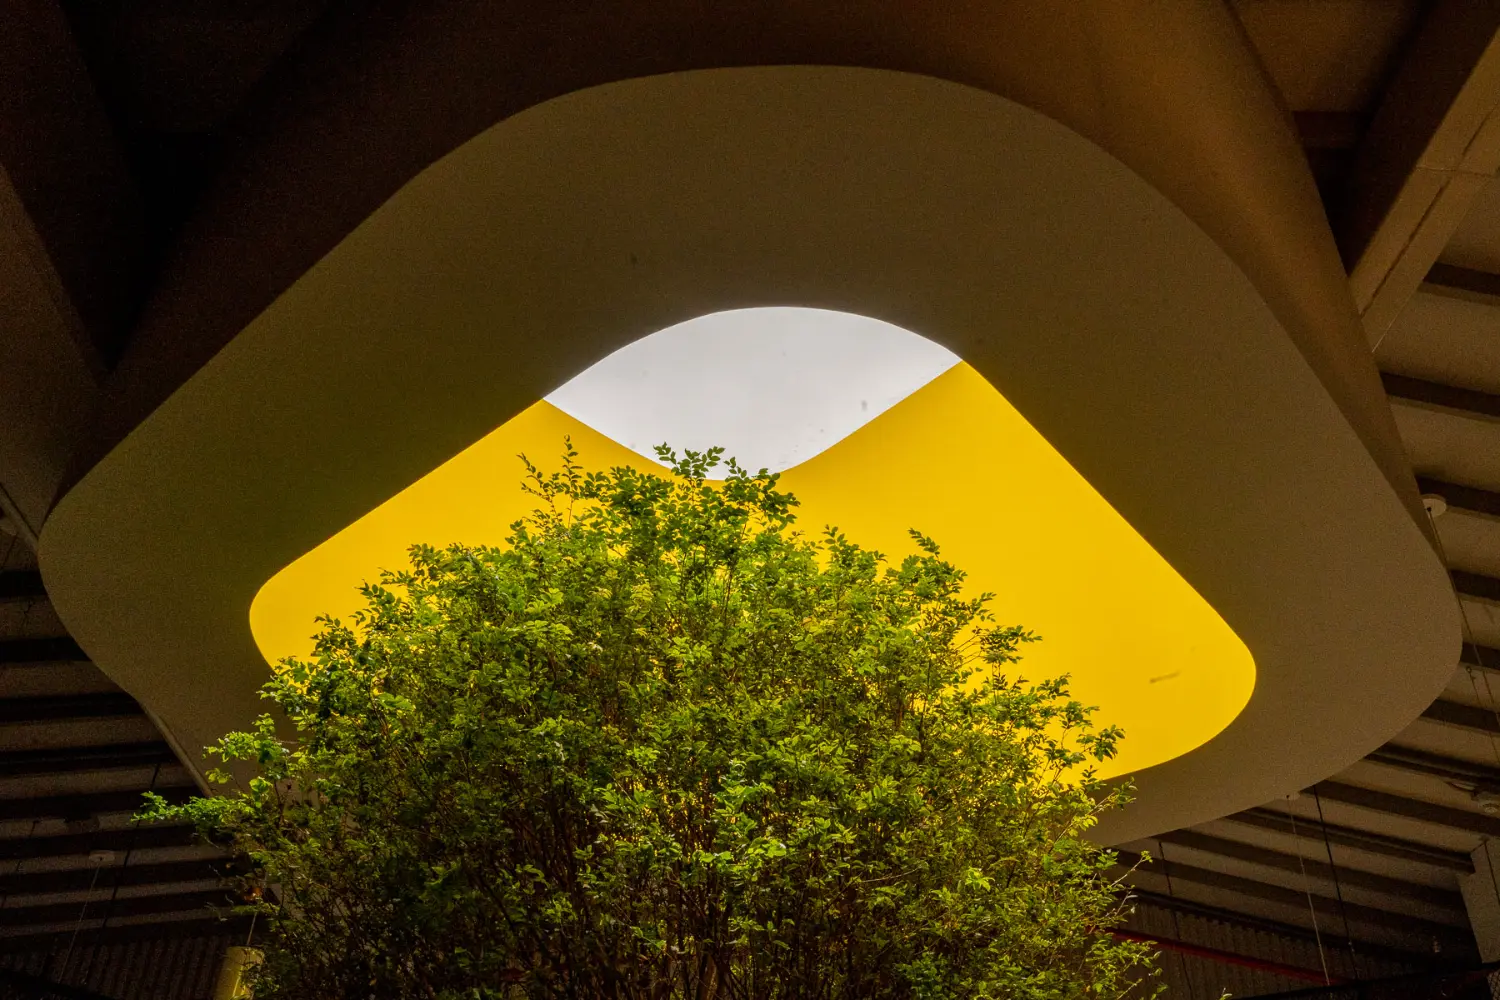
The project begins by respecting these existing conditions while creating a flexible, open workplace connected to nature. At its center, a tree organizes the space and establishes a gathering point around which the different work areas are arranged. Changes in flooring reinforce this organization without relying on physical partitions, preserving the openness and continuity of the interior.El proyecto parte de respetar estas condiciones existentes para construir un entorno de trabajo flexible, abierto y conectado con la naturaleza. En el centro, un árbol organiza el espacio y establece un punto de encuentro alrededor del cual se distribuyen las distintas áreas de trabajo. Los cambios de material en el piso refuerzan esta organización sin recurrir a divisiones físicas, manteniendo la continuidad y amplitud del conjunto.
Wood, concrete, and vegetation create a material language that is both industrial and warm, punctuated by accents of yellow and red. An opening in the roof allows natural light to reach the central tree, planted inside a repurposed metal foundry cauldron that introduces an object with its own material history into the project.Madera, concreto y vegetación construyen una materialidad de carácter industrial y cálido, sobre la que aparecen acentos de amarillo y rojo. Una apertura realizada en la cubierta permite que la luz llegue directamente al árbol central, plantado dentro de un antiguo caldero de fundición que incorpora al proyecto una pieza cargada de memoria material.
Architecture, light, and nature come together to transform an existing space into an open and adaptable workplace, where the interior landscape becomes part of everyday life.Arquitectura, luz y naturaleza se integran así para transformar un espacio existente en un lugar de trabajo abierto y adaptable, donde el paisaje interior se convierte en parte de la vida cotidiana.
Interior Architecture + MakingArquitectura interior + Producción
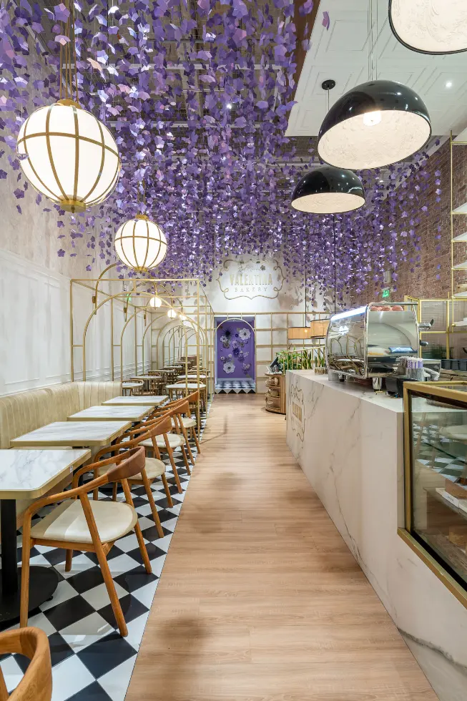
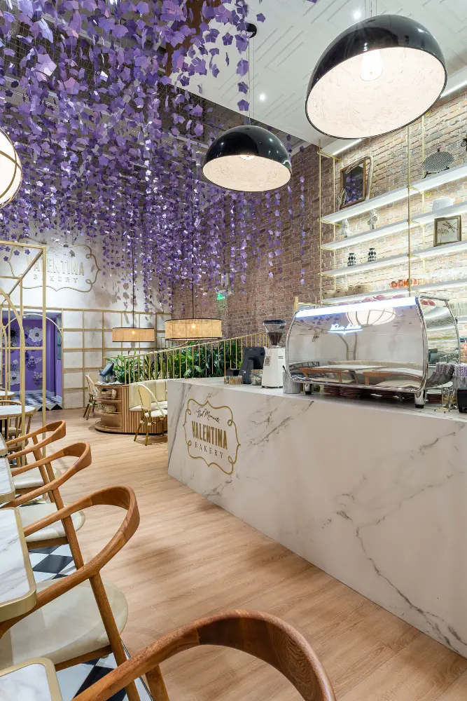
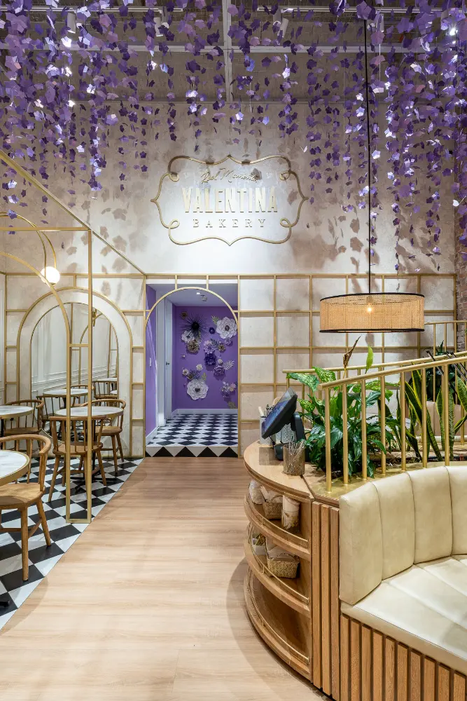
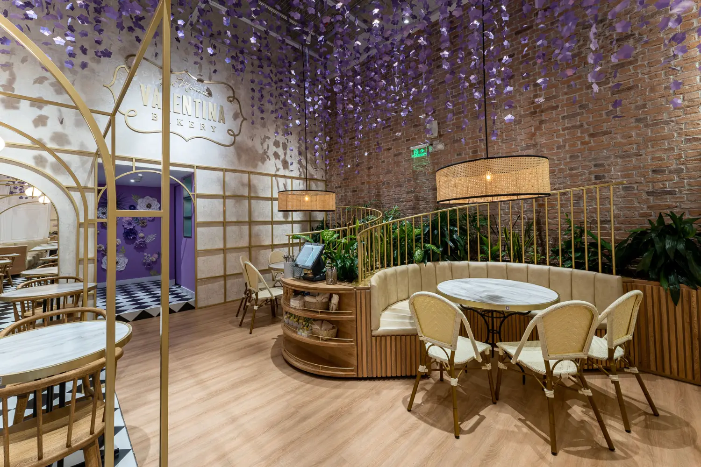
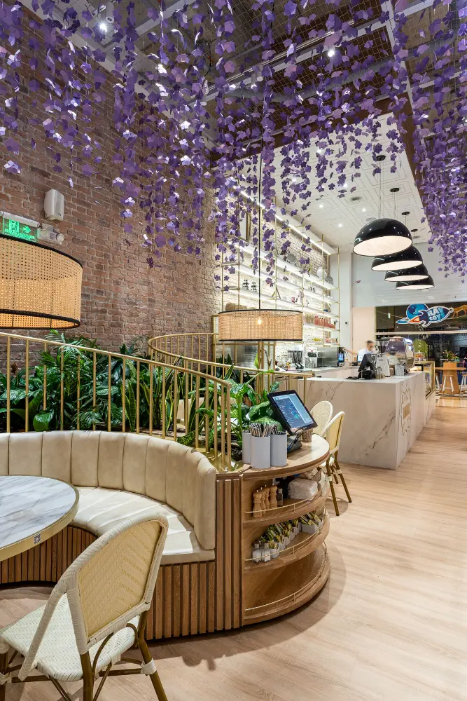
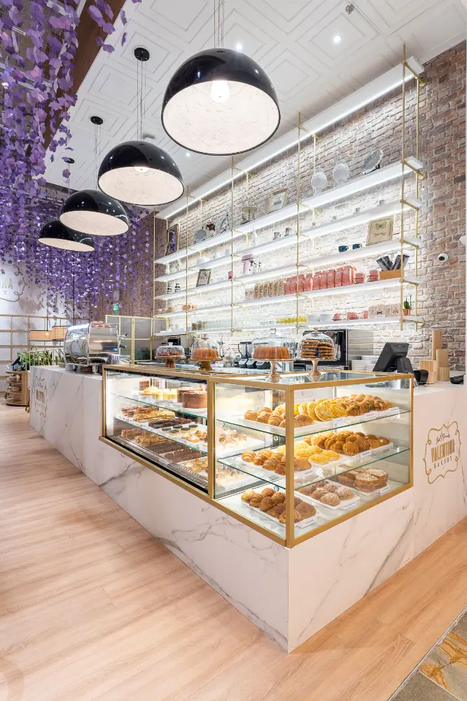
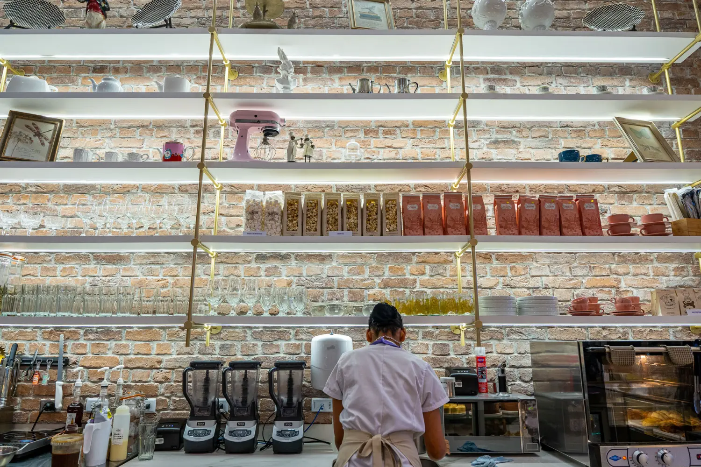
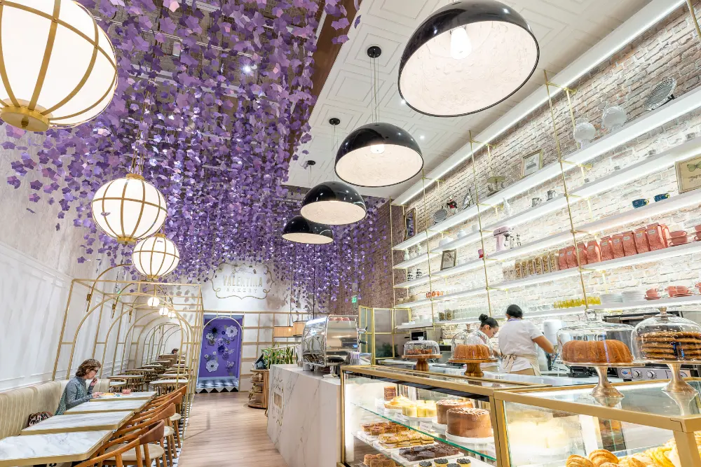
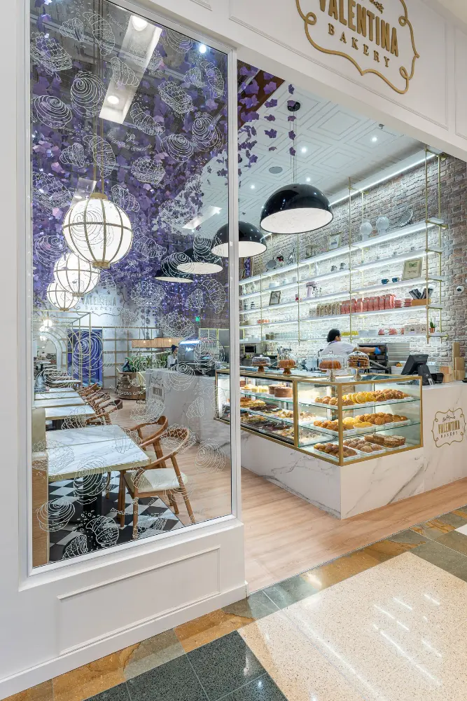
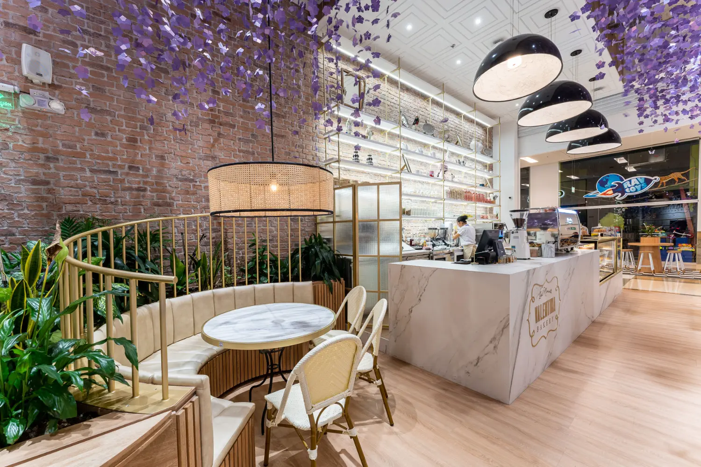
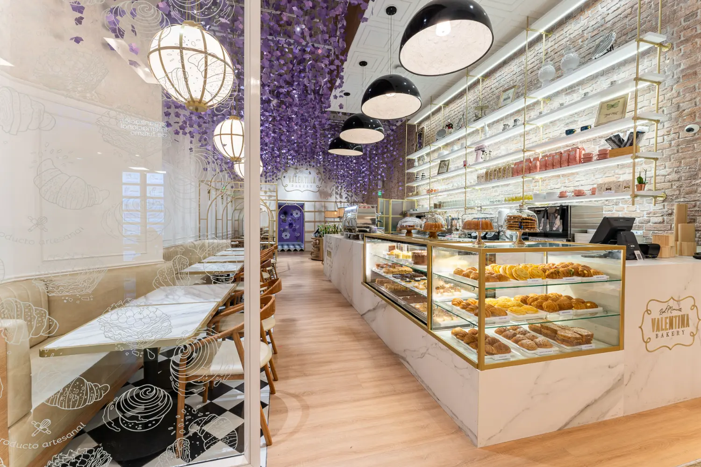
Valentina Bakery begins with a simple premise: to create a place for real moments around the table. PLASMA translates this idea into a space where three distinct references converge: the urban character of New York bakeries, the elegance of French pâtisserie, and the tropical exuberance of Medellín, while NODO brings the project to life through the complete production of the space.Valentina Bakery parte de una premisa sencilla: crear un lugar para disfrutar momentos reales alrededor de la mesa. PLASMA traduce esta idea en un espacio donde convergen tres referencias distintas: el carácter urbano de las panaderías neoyorquinas, la elegancia de la tradición pastelera francesa y la exuberancia tropical de Medellín, mientras NODO lleva el proyecto a su materialización a través de la producción integral del espacio.
A central circulation path organizes a sequence of environments defined through shifts in materiality, texture, and atmosphere. The counter anchors one side through rustic brick and indirect lighting, while across from it, moldings, light tones, gold accents, and a checkerboard floor introduce a more classical language. Toward the back, vegetation brings the tropical landscape into the interior, completing the transition between city and nature.Una circulación central organiza diferentes ambientes, definidos a través de cambios de materialidad, textura y atmósfera. La barra estructura uno de los costados mediante ladrillo rústico e iluminación indirecta, mientras al frente, molduras, tonos claros, detalles dorados y un piso ajedrezado introducen un lenguaje más clásico. Al fondo, la vegetación incorpora el paisaje tropical y completa la transición entre ciudad y naturaleza.
Above, a suspended installation composed of individually hand-cut pieces introduces a more delicate scale and transforms the ceiling into a defining element of the space.Sobre el conjunto, una instalación suspendida compuesta por piezas cortadas a mano introduce una escala más delicada y convierte el techo en un elemento protagonista del espacio.
The project ultimately extends beyond its interior boundaries into the circulation of the shopping center, creating an outdoor seating area that softens the threshold between Valentina Bakery and its surroundings.El proyecto se extiende finalmente más allá de sus límites interiores hacia la circulación del centro comercial, creando un espacio exterior de estancia que diluye el umbral entre Valentina Bakery y su entorno.
Interior Architecture + MakingArquitectura interior + Producción
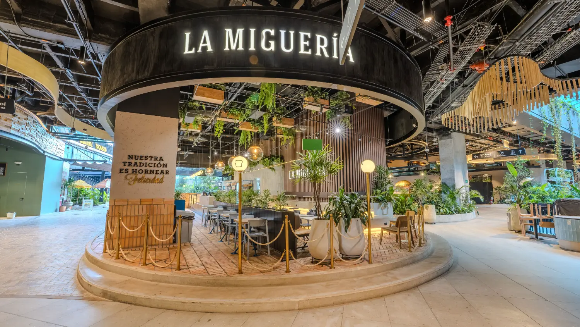
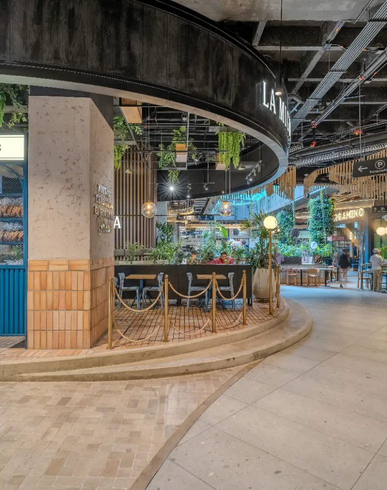
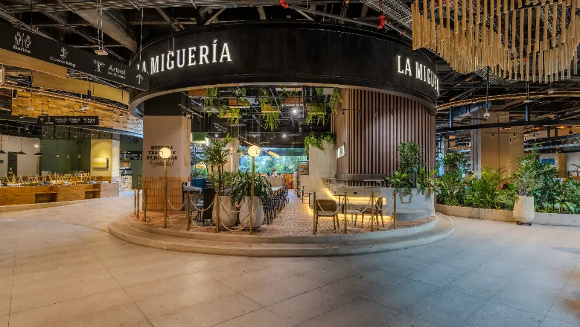
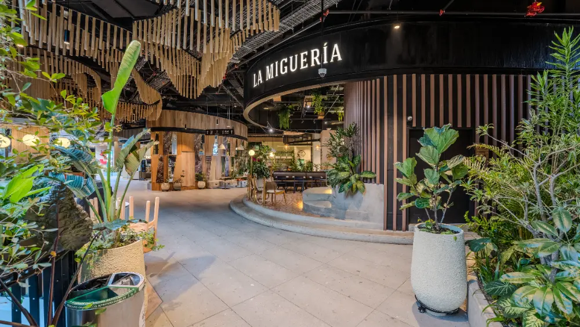
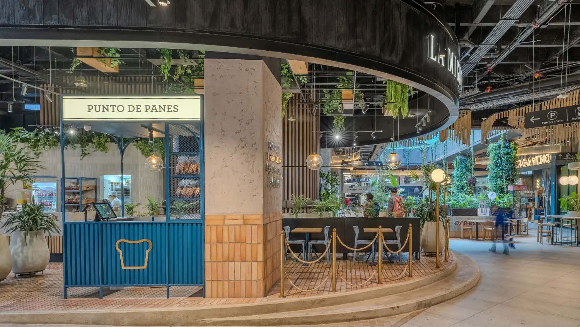
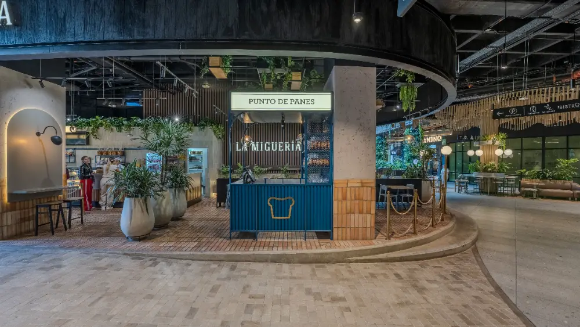
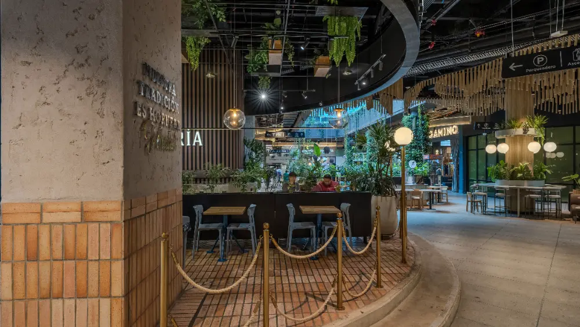
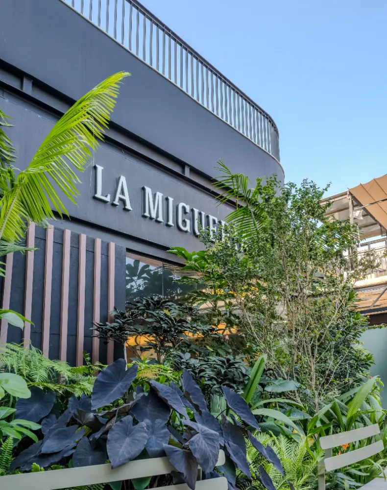
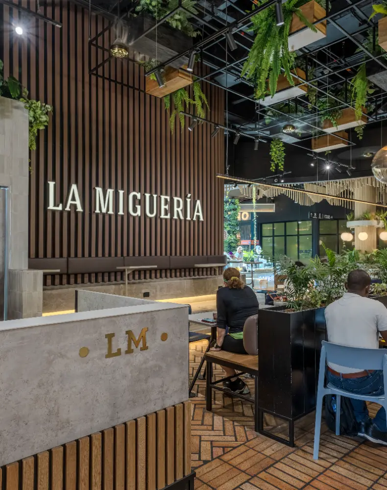
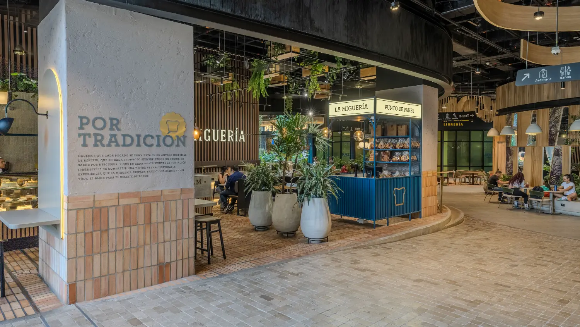
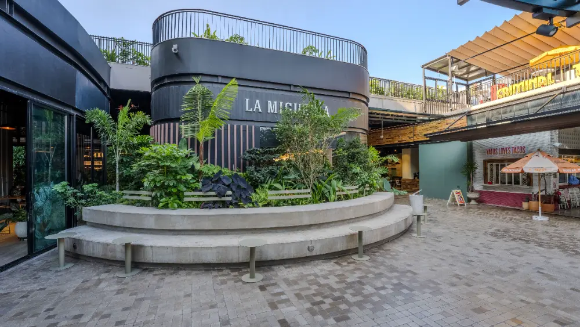
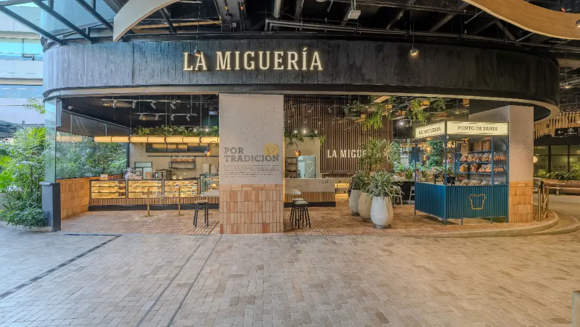
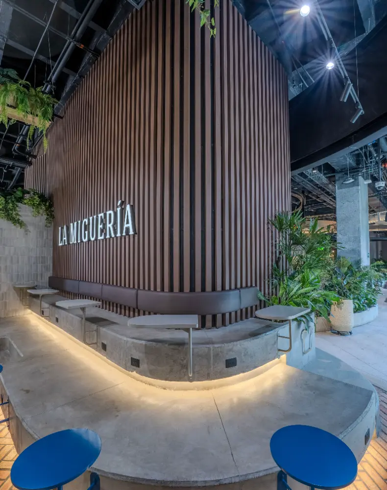
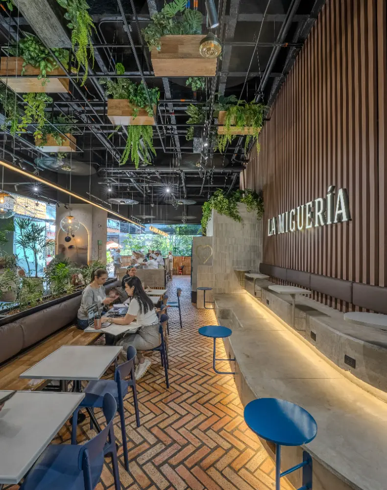
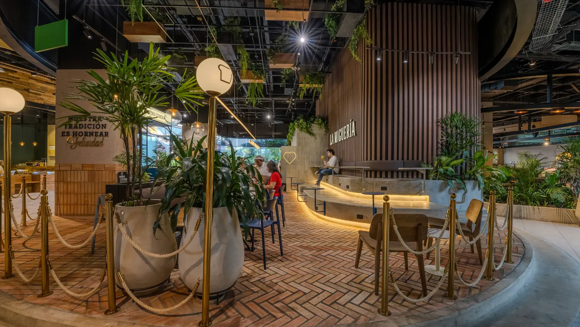
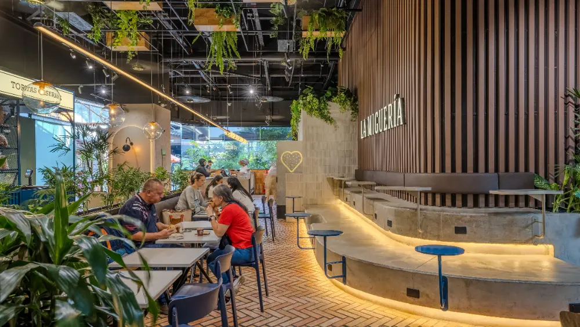
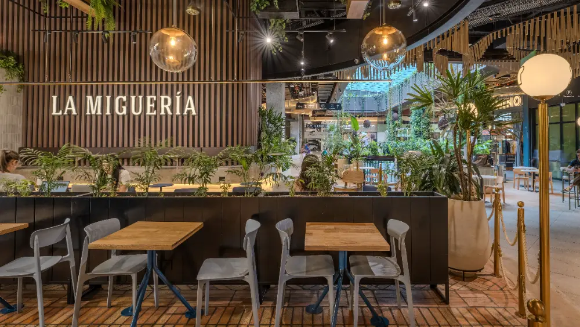
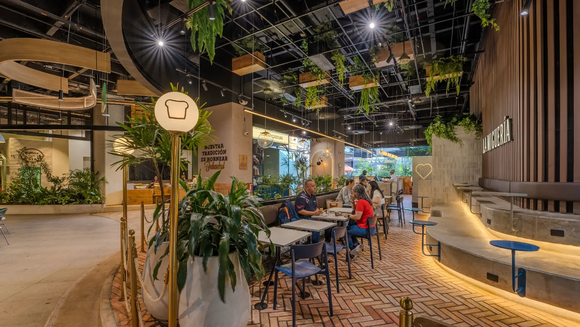
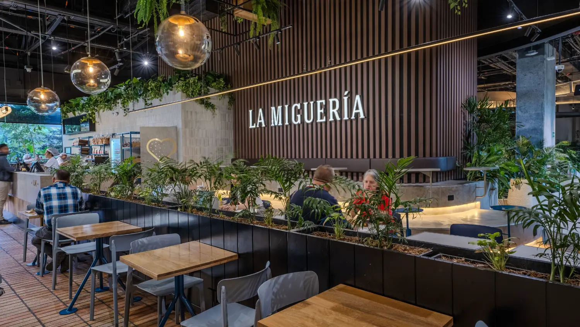
La Miguería begins as an exercise in spatial optimization, where architecture and operation are resolved through a single gesture: an angled service line that turns the constraints of the space into part of its identity. In dialogue with the brand identity developed by HOBBY, PLASMA designed the spatial and architectural project, while NODO was responsible for its complete production.La Miguería parte de un ejercicio de optimización espacial en el que arquitectura y operación se resuelven a través de un mismo gesto: una línea de servicio quebrada que convierte las restricciones del local en parte de su identidad. En diálogo con la identidad de marca desarrollada por HOBBY, PLASMA diseñó el proyecto espacial y arquitectónico, mientras NODO estuvo a cargo de su producción integral.
The diagonal layout organizes self-ordering points, display cases, and service equipment, extending the available display surface while creating an intuitive journey from entrance to checkout. Rather than a linear corridor, the geometry introduces shifts in direction that guide movement and allow products to be discovered progressively.El trazado diagonal organiza los puntos de auto pedido, las vitrinas y los equipos de servicio, extendiendo la superficie de exhibición y construyendo un recorrido intuitivo desde el ingreso hasta el punto de pago. En lugar de un corredor lineal, la geometría introduce cambios de dirección que acompañan el movimiento y permiten descubrir progresivamente los productos.
This operational rhythm finds its counterpoint in the seating area, which moves toward the perimeter and opens onto a more intimate terrace. A surrounding garden acts as a filter from its context, providing privacy and creating a transition between the speed of service and a slower moment of pause.Esta dinámica operativa encuentra su contrapunto en el área de mesas, que se desplaza hacia el perímetro y se abre a una terraza más contenida. Un jardín envolvente funciona como filtro frente al entorno, aportando intimidad y estableciendo una transición entre la velocidad del servicio y un tiempo de permanencia más pausado.
Wood, vegetation, and the overhead structure create a warm, sheltered atmosphere that transforms the constraints of a commercial setting into a spatial experience shaped equally by movement and pause.Madera, vegetación y cubierta construyen una atmósfera cálida y protegida que transforma las condiciones propias de un local comercial en una experiencia espacial definida tanto por el movimiento como por la pausa.
PLASMA feels like curiosity translated into space.PLASMA se siente como la curiosidad traducida en espacio.
Each project begins with a question about the brand, the operation and the city. That reading becomes a story, and the story becomes circulation, scale, material and light — distinct environments that coexist within a single identity. A narrative the space can hold without illustrating it literally, and that is then built.Cada proyecto parte de una pregunta sobre la marca, la operación y la ciudad. Esa lectura se convierte en una historia, y la historia en circulación, escala, materia y luz — atmósferas diferenciadas que conviven dentro de una misma identidad. Una narrativa que el espacio puede sostener sin ilustrarla literalmente, y que luego se construye.
Taller de Producción
From idea to built realityDe la idea a la realidad construida
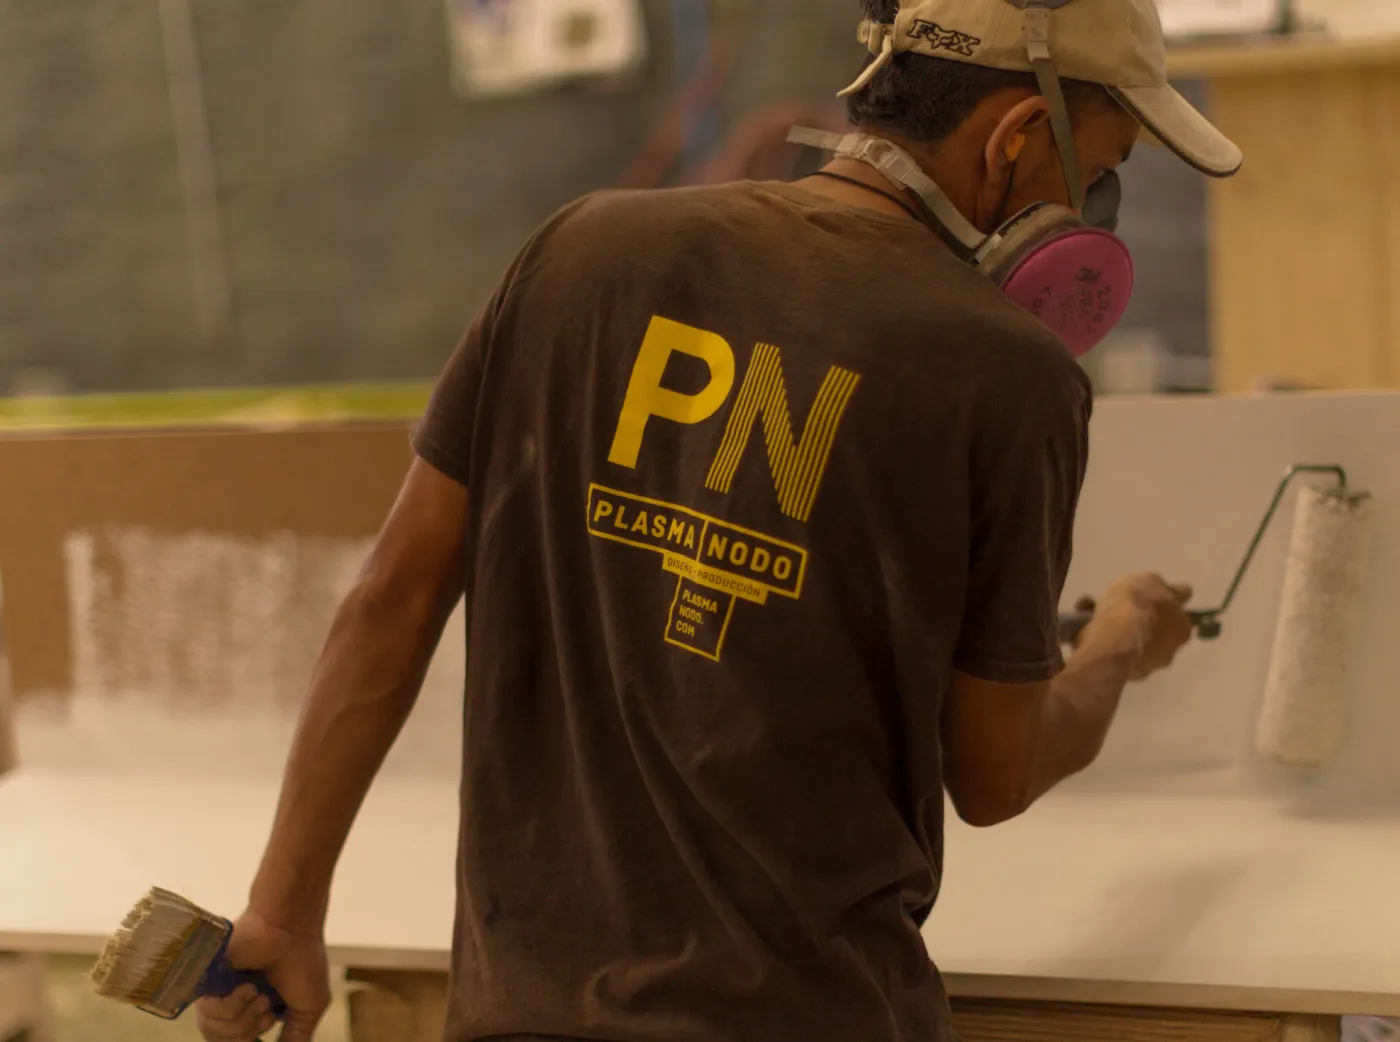
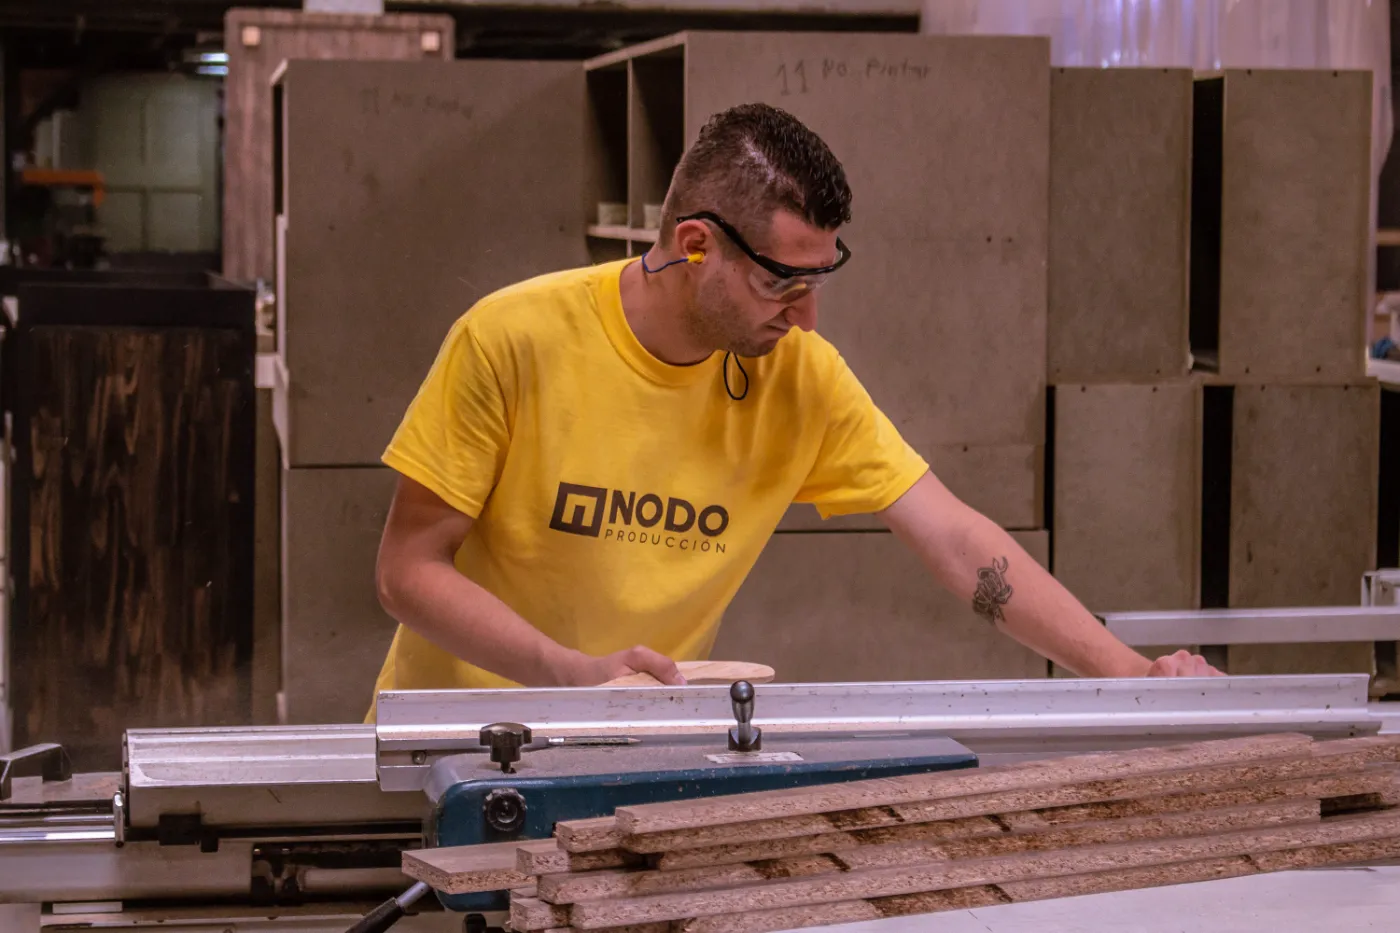
NODO is PLASMA's production and construction studio. It does not design — it takes a PLASMA project and makes it real.NODO es el estudio de producción y construcción de PLASMA. No diseña — toma un proyecto de PLASMA y lo hace real.
Concept and interior architecture.Concepto y arquitectura interior.
→
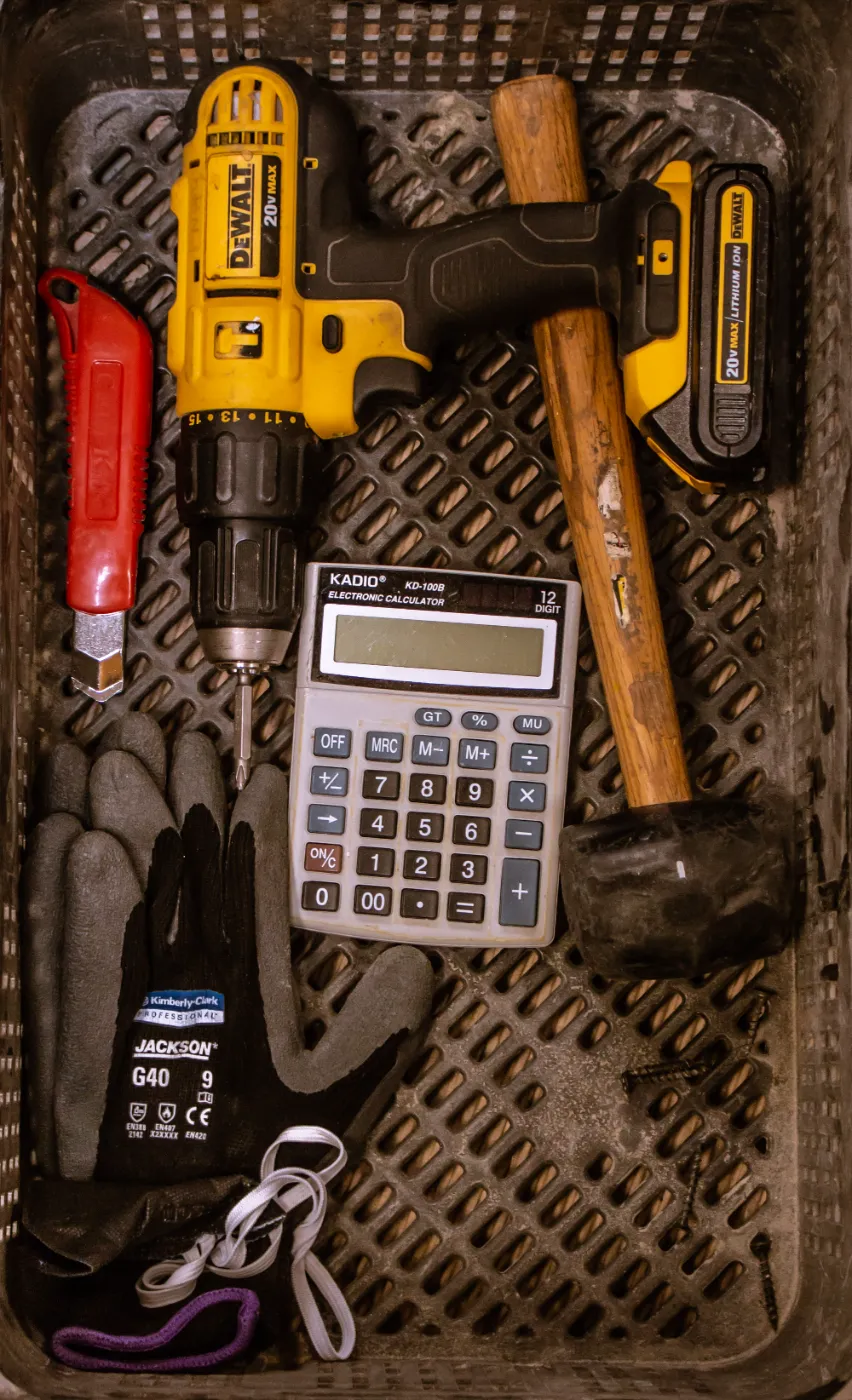
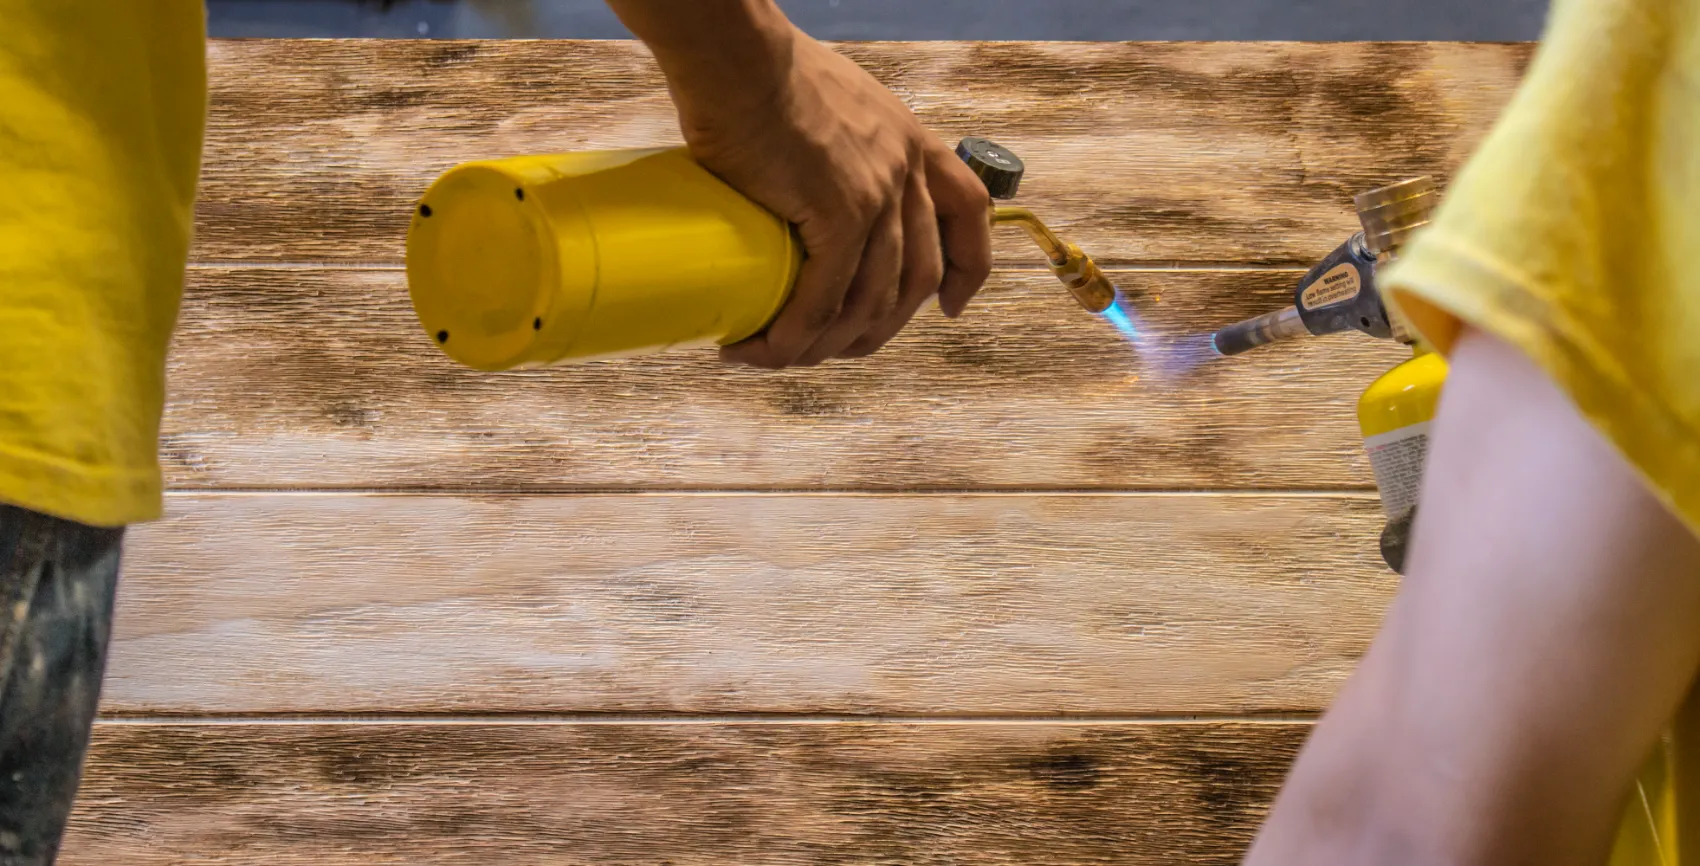
Technical development, production, fabrication, construction, logistics and installation.Desarrollo técnico, producción, fabricación, construcción, logística e instalación.
Production and fabrication · architectural millwork · woodwork · coordination of complementary materials and processes · assembly · packing · international shipping · final installation.Producción y fabricación · carpintería arquitectónica · ebanistería · coordinación de materiales y procesos complementarios · montaje · embalaje · envío internacional · instalación final.
NODO translates design intent into built realityNODO traduce la intención de diseño en realidad construida
When the scope requires it, PLASMA + NODO connect concept, design, technical development, production, construction, logistics, installation and delivery. The drawing and the finished piece belong to the same team.Cuando el alcance lo requiere, PLASMA + NODO conectan concepto, diseño, desarrollo técnico, producción, construcción, logística, instalación y entrega. El plano y la pieza terminada pertenecen al mismo equipo.
Selected clientsClientes seleccionados
24+ years of client relationships across Colombia and abroad.24+ años de relaciones con clientes en Colombia y en el exterior.
StudioEstudio
Founded in Medellín in 2002. Projects across 11 countries.Fundado en Medellín en 2002. Proyectos en 11 países.
PLASMA develops interior design and architectural projects and collaborates with brand and identity teams when the project requires it. NODO, PLASMA's production and construction studio, extends this capability through fabrication, construction, logistics and installation.PLASMA desarrolla proyectos de arquitectura interior y colabora con equipos de marca e identidad cuando el proyecto lo requiere. NODO, el estudio de producción y construcción de PLASMA, extiende esta capacidad a través de fabricación, construcción, logística e instalación.
Commercial, private and public buildingsEdificios comerciales, privados y públicos
PracticeDisciplinas
Concept design, interior design, furniture design, architectureDiseño de concepto, diseño interior, diseño de mobiliario, arquitectura
Our VoiceNuestra Voz
We write about design, architecture, Making and the business of spaces design.Escribimos sobre diseño, arquitectura, Producción y el negocio del espacio.
TestimoniesTestimonios
“PLASMA has played a very important role in the evolution of La Miguería. With every design, project and result, they continue to surprise us and make us fall in love with the work. They are a fundamental part of our brand and our family.”“PLASMA ha tenido un papel muy importante en la evolución de La Miguería. Con cada diseño, proyecto y resultado nos sorprenden y enamoran más. Son parte fundamental de nuestra marca y nuestra familia.”
LA MIGUERÍA
“Working hand in hand with the PLASMA+NODO team has made it possible to bring every idea, every dream, into reality. A team full of creativity, solutions and incredible results, while respecting schedules, budgets and the care required in every space and every detail.”“Trabajar de la mano del equipo PLASMA+NODO ha sido la posibilidad de llevar cada idea, cada sueño, a la realidad. Un equipo cargado de creatividad, soluciones y resultados increíbles, respetando los tiempos, los presupuestos y el cuidado en los resultados y detalles de cada espacio y elemento.”
“With PLASMA+NODO we created Sunset Tesoro, a wonderful gastronomic boulevard for our visitors that brought our space to life. The experience was incredible; we truly enjoyed it.”“Con PLASMA+NODO creamos Sunset Tesoro, un boulevard gastronómico maravilloso para nuestros visitantes que dio vida a nuestro espacio. Nuestra experiencia fue increíble; la disfrutamos mucho.”
VIVIANA ZAPATA Commercial ExecutiveEjecutiva Comercial EL TESORO PARQUE COMERCIAL
“PLASMA has been our partner for almost 10 years, and every day I work with them confirms just how good they are. Not only as suppliers, but as a team and as creatives. Thanks to them, our company has grown with confidence and an extraordinary attention to detail.”“PLASMA ha sido nuestro aliado por casi 10 años y cada día que trabajo con ellos rectifico que son los más tesos. No solamente como proveedores, sino también como equipo y como creativos. Gracias a ellos nuestra empresa ha crecido con seguridad y con muchísimo cuidado por los detalles.”
VALENTINA BAKERY
ContactContacto
Let’s start a conversation.Empecemos una conversación.